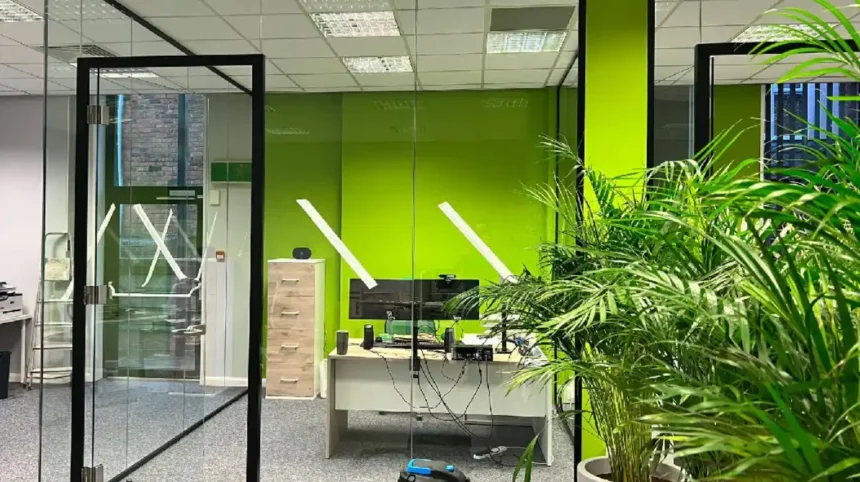
Manchester is one of the United Kingdom’s largest commercial centres, with thousands of offices, co-working spaces, retail units, and corporate headquarters operating across the city. Modern businesses increasingly use glass partitions to create functional workspaces while maintaining openness, natural light, and professional aesthetics.
- What are glass partitions and how do they work?
- Why are glass partitions popular in Manchester offices?
- What types of glass partitions are available in Manchester?
- Single-glazed glass partitions
- Double-glazed glass partitions
- Acoustic glass partitions
- Fire-rated glass partitions
- Smart glass and privacy glass
- What are the main benefits of installing glass partitions in Manchester workplaces?
- How are glass partitions installed in commercial buildings?
- Which industries in Manchester use glass partitions?
- What factors should businesses consider before choosing glass partitions in Manchester?
- How should glass partitions be maintained for long-term performance?
- What is the future of glass partitions in Manchester?
- Frequently Asked Questions
Glass partitions are internal glazed systems designed to divide space without constructing permanent brick or plasterboard walls. They are widely used in Manchester offices, meeting rooms, commercial buildings, educational facilities, healthcare environments, and residential properties. Modern partition systems include frameless glass, acoustic glazing, fire-rated glazing, and double-glazed solutions that improve privacy while preserving visibility and light transmission. Glass partition systems are commonly manufactured using toughened safety glass or laminated safety glass that complies with UK building safety standards.
What are glass partitions and how do they work?
Glass partitions are internal glass walls that divide rooms into separate spaces while allowing natural light to pass through. They create defined areas for meetings, collaboration, privacy, and workspace organisation without reducing openness or visibility within a building.
Glass partitions function as non-load-bearing interior structures. Unlike traditional masonry walls, they do not support the building’s structural framework. Their primary purpose is spatial division and environmental control.
Most modern systems use toughened tempered glass. Tempered glass undergoes a thermal strengthening process that increases durability and improves safety performance. Laminated safety glass is another common option. This glass contains an interlayer that holds fragments together if breakage occurs. These materials are frequently specified in commercial environments because they meet safety requirements and provide long-term durability.
Manchester businesses often choose frameless systems because they provide a clean appearance. Frameless partitions use minimal aluminium framing and maximise transparency. Single-glazed partitions remain popular in open-plan offices, while double-glazed systems offer improved acoustic performance. Acoustic partitioning is particularly valuable in meeting rooms, executive offices, and conference spaces where speech privacy is important.
Glass partitions also support workplace flexibility. Companies can redesign office layouts without extensive structural modifications. This adaptability has become increasingly important as organisations adopt hybrid working models and evolving workspace strategies.
Why are glass partitions popular in Manchester offices?
Glass partitions are popular in Manchester offices because they maximise daylight, improve workspace aesthetics, support collaboration, create private meeting areas, and provide flexible office layouts that align with modern workplace design requirements and employee expectations.
Manchester’s commercial property market contains a mixture of historic buildings, refurbished warehouses, and contemporary office developments. Many organisations seek interior solutions that modernise workspaces while preserving architectural character.
Natural light remains one of the most significant advantages. Glass partitions allow daylight to travel through multiple sections of a building. Traditional solid walls often block light, resulting in darker interiors and increased reliance on artificial lighting. Research into workplace environments consistently highlights the importance of daylight access and visual openness within occupied spaces.
Open-plan offices became widespread because they encourage communication and teamwork. However, completely open environments frequently create noise challenges and privacy concerns. Glass partitions address this issue by creating separation without introducing visual barriers. This balance between openness and privacy explains their popularity in modern workplace design.
Professional appearance is another factor. Visitors often associate glass interiors with innovation, transparency, and contemporary business practices. Many Manchester companies use glass meeting rooms and executive offices to reinforce corporate branding and workplace culture.
Property owners also appreciate the adaptability of partition systems. Relocatable and demountable designs enable future reconfiguration, helping organisations respond to changing operational needs without extensive refurbishment costs.
What types of glass partitions are available in Manchester?
Manchester businesses can choose from single-glazed partitions, double-glazed partitions, acoustic partitions, frameless systems, fire-rated glazing, curved glass installations, and smart glass solutions, each designed to meet specific privacy, safety, acoustic, and design requirements.
Single-glazed partitions are among the most widely installed systems. These partitions use a single pane of safety glass and provide a cost-effective method for dividing office space. They maintain visual openness and maximise natural light while delivering a modern appearance.
Double-glazed partitions consist of two glass layers separated by an air cavity. This design improves acoustic insulation and enhances privacy. Double-glazed systems are frequently installed in boardrooms, management offices, and confidential meeting spaces.
Single-glazed glass partitions
Single-glazed systems are commonly selected for collaborative office environments. They provide clear sightlines, simple installation, and strong visual continuity throughout the workplace. Many Manchester businesses favour these systems for open-plan layouts because they create separation without reducing spatial perception.
Double-glazed glass partitions
Double-glazed systems improve acoustic performance by reducing sound transmission between spaces. Organisations that regularly conduct meetings, presentations, or confidential discussions often select double glazing to achieve better privacy levels.
Acoustic glass partitions
Acoustic partitioning is engineered specifically for noise reduction. Special glazing combinations, seals, and framing systems minimise sound transfer. Acoustic solutions have become increasingly important as businesses seek to balance collaboration with focused work environments.
Fire-rated glass partitions
Fire-rated glazing combines transparency with fire protection. These systems are tested to withstand fire exposure for specified periods while helping to limit the spread of flames and smoke. Fire-rated partitions are often required in commercial buildings to satisfy safety regulations.
Smart glass and privacy glass
Switchable smart glass uses electrical technology to change between transparent and opaque states. This solution provides instant privacy for meeting rooms and executive spaces while maintaining a modern appearance.
What are the main benefits of installing glass partitions in Manchester workplaces?
Glass partitions improve natural light, create flexible office layouts, enhance professional appearance, support employee collaboration, and provide optional acoustic privacy. Manchester businesses install them to maximise space efficiency while maintaining a contemporary workplace that complies with modern commercial interior design standards.
Natural light remains one of the biggest advantages of internal glazing systems. Unlike traditional stud walls, glass allows daylight to travel through the workplace, reducing dark areas and creating a brighter environment. Better daylight distribution also supports more energy-efficient office design by lowering dependence on artificial lighting throughout the working day. Research into workplace environments consistently highlights the value of access to daylight and clear views for occupant wellbeing.
Modern glass partitions create flexibility without permanent structural alterations. Businesses can redesign departments, expand meeting areas, or create collaborative zones while avoiding major construction work. This flexibility is particularly valuable for Manchester companies operating in leased commercial buildings where adaptable interiors improve long-term operational efficiency.
Glass systems also strengthen a company’s professional image. Reception areas, executive offices, conference rooms, and collaborative workspaces appear larger and more welcoming because transparent partitions preserve visual continuity. Frosted manifestation graphics and branded films allow businesses to incorporate company logos while maintaining privacy and complying with UK safety guidance.
Acoustic performance depends on the partition specification. Double-glazed acoustic systems significantly reduce sound transmission compared with standard single glazing. Community discussions among workplace designers consistently note that specialised acoustic glass performs far better than ordinary clear glass when noise reduction is a priority.
How are glass partitions installed in commercial buildings?
Glass partition installation follows a structured process that includes site surveys, design planning, accurate measurements, manufacturing, framework installation, glazing, safety inspections, and final quality checks. Professional installation ensures compliance with UK building regulations and delivers long-lasting structural performance.
Every installation begins with a detailed site survey. Surveyors assess floor levels, ceiling construction, existing services, emergency exits, and structural dimensions. Accurate measurements ensure the finished glazing fits precisely within the available space.
The design stage determines the partition configuration. Clients choose between frameless systems, aluminium-framed partitions, acoustic glazing, fire-rated glass, sliding doors, hinged doors, or switchable privacy glass. The specification also includes hardware, ironmongery, manifestation graphics, and door access systems.
Manufacturing follows approved technical drawings. Toughened safety glass panels are produced to precise dimensions before being transported to the installation site. Hardware components are prepared simultaneously to minimise installation time.
Installation teams first secure floor and ceiling channels before positioning each glass panel. Specialist lifting equipment safely handles larger panes. Silicone joints, compression seals, and fixing systems stabilise the structure while maintaining the clean appearance associated with frameless partitioning.
The final stage includes alignment checks, door adjustment, safety inspections, and cleaning. Professional installers verify that the completed system satisfies applicable UK Building Regulations relating to safety glazing, fire performance where required, and accessibility before handing the project to the client.
Which industries in Manchester use glass partitions?
Glass partitions are widely used by offices, healthcare providers, educational institutions, hotels, retail businesses, financial organisations, legal firms, technology companies, and residential developments because they improve flexibility, privacy, safety, and efficient space management.
Corporate offices remain the largest users of glazed partition systems. Meeting rooms, boardrooms, executive suites, collaborative areas, and breakout spaces all benefit from transparent divisions that preserve openness while supporting efficient workspace organisation.
Healthcare environments also use specialist glass systems. Hospitals, dental practices, clinics, and private medical centres install glazed partitions to create consultation rooms, waiting areas, treatment spaces, and administrative offices while maintaining cleanable surfaces and efficient layouts.
Educational facilities increasingly adopt glass partitioning. Universities, colleges, schools, and research centres use internal glazing for libraries, laboratories, study rooms, and administrative departments because visibility improves supervision while preserving modern learning environments.
Retail businesses install glass partitions to divide customer service areas, consultation rooms, luxury showrooms, and shopping centres. Hotels similarly use internal glazing within reception areas, conference facilities, restaurants, and executive lounges to maximise available space.
Residential developments represent another growing market. Home offices, loft conversions, kitchen extensions, and open-plan living areas increasingly incorporate internal glass walls because they divide functional spaces without reducing natural light.
What factors should businesses consider before choosing glass partitions in Manchester?
A successful glass partition project depends on selecting the correct glass type, acoustic performance, fire safety rating, privacy level, building compliance, budget, and future workspace flexibility. Careful planning ensures the installation supports business operations while meeting UK safety and commercial building standards.
The intended use of the space should be the first consideration. Meeting rooms, executive offices, collaborative workspaces, reception areas, and private consultation rooms all require different partition specifications. Identifying the room’s function helps determine the most suitable glazing system.
Acoustic performance is particularly important in modern offices. Single-glazed systems suit open-plan environments where visibility is the priority, while double-glazed acoustic partitions provide improved speech privacy for boardrooms and confidential meeting spaces. Businesses should match acoustic ratings with workplace activities to achieve the desired level of sound insulation.
Safety compliance is another essential factor. Toughened safety glass and laminated safety glass are widely specified because they satisfy recognised UK safety requirements. Fire-rated glass should be installed wherever fire compartmentation forms part of the building’s design strategy. Any work requiring Building Regulations approval must comply with applicable standards before completion.
Privacy also influences specification. Clear glass maximises openness, while frosted manifestations, decorative films, and switchable smart glass provide varying levels of visual privacy. Many Manchester businesses combine transparent meeting rooms with frosted bands that improve both privacy and safety visibility.
Long-term flexibility should not be overlooked. Demountable glass partition systems allow offices to expand or reconfigure without major structural alterations. Growing businesses often benefit from layouts that can evolve alongside organisational requirements rather than requiring complete refurbishment every few years.
How should glass partitions be maintained for long-term performance?
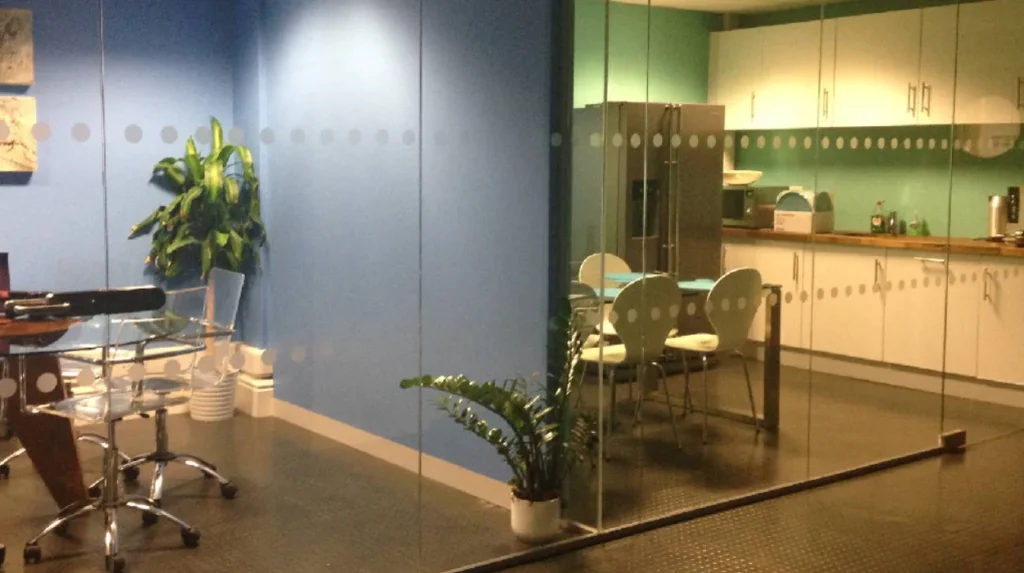
Glass partitions require regular cleaning, routine hardware inspections, prompt replacement of damaged components, and periodic professional servicing. Proper maintenance preserves appearance, extends operational life, supports workplace safety, and protects the long-term investment made in commercial interior fit-outs.
Daily maintenance primarily involves cleaning the glass with suitable non-abrasive products designed for commercial glazing. Microfibre cloths help remove fingerprints, dust, and surface marks without scratching the glass. Harsh chemicals should be avoided because they can damage protective coatings and decorative manifestation films.
Door hardware also requires regular inspection. Hinges, floor springs, sliding mechanisms, locks, and handles experience frequent daily use. Routine adjustment prevents operational problems and extends the lifespan of moving components. Professional servicing keeps doors correctly aligned and ensures smooth opening and closing.
Silicone joints, seals, and aluminium channels should be inspected periodically. Any deterioration should be addressed promptly to maintain structural stability and acoustic performance. Commercial property managers often include glazed partition inspections within planned preventative maintenance schedules.
Manifestation graphics deserve regular attention. UK workplaces use manifestation films to make transparent glass clearly visible and reduce accidental collisions. Damaged or faded graphics should be replaced to maintain compliance and preserve the professional appearance of the office environment.
With appropriate maintenance, high-quality glass partition systems provide decades of reliable performance. Their durable construction, combined with replaceable hardware components, makes them one of the longest-lasting interior partition solutions available for commercial buildings.
What is the future of glass partitions in Manchester?
The future of glass partitions in Manchester focuses on smarter workplace design, higher acoustic performance, sustainable materials, flexible layouts, and technology-integrated glazing systems. These developments support hybrid working, employee wellbeing, energy efficiency, and evolving commercial property requirements.
Modern office design continues to prioritise adaptable interiors. Businesses increasingly require workspaces that support collaboration, focused work, client meetings, and hybrid working without permanent structural changes. Glass partitions provide this flexibility while maintaining bright and visually connected environments.
Acoustic innovation continues to improve partition performance. Manufacturers are developing advanced glazing systems that offer stronger sound insulation without sacrificing transparency. These improvements respond directly to the growing demand for quieter workplaces within open-plan office layouts.
Smart glass technology is becoming more common in premium office developments. Electrically switchable glazing allows meeting rooms and executive spaces to change instantly from transparent to opaque, providing privacy without installing blinds or curtains.
Sustainability also influences future design. Many commercial fit-out projects now prioritise recyclable aluminium framing, durable glazing systems, and modular components that can be reused during future refurbishments. Flexible partition systems reduce construction waste by allowing layouts to evolve rather than requiring complete demolition.
As Manchester continues attracting investment across technology, finance, healthcare, education, and professional services, glass partitions are expected to remain an essential component of contemporary commercial interior design because they combine functionality, safety, flexibility, and modern architectural aesthetics.
Glass partitions have become a standard feature in modern commercial interiors across Manchester because they combine functionality, flexibility, and contemporary design. Unlike traditional solid walls, they create clearly defined workspaces while preserving natural light, visual openness, and efficient use of available floor space. Businesses across sectors including finance, healthcare, education, retail, and technology continue to adopt glazed partition systems to support modern workplace requirements.
Selecting the correct partition system requires careful consideration of room function, acoustic performance, privacy, fire protection, safety glazing, and future office expansion. Single-glazed, double-glazed, acoustic, fire-rated, and smart glass systems each provide different advantages depending on operational needs. Professional design, installation, and routine maintenance ensure long-term durability while helping businesses comply with relevant UK building standards.
As Manchester continues to grow as one of the UK’s leading commercial and business destinations, glass partitions remain a practical investment for organisations seeking adaptable, attractive, and efficient workplaces. Their ability to maximise daylight, support collaboration, reduce disruption during office reconfiguration, and enhance professional appearance ensures they will continue playing an important role in modern office design for years to come.
Frequently Asked Questions
Are glass partitions suitable for small offices in Manchester?
Yes. Glass partitions work particularly well in small offices because they divide space without making rooms feel enclosed. They maximise natural light, improve visibility, and create meeting areas while maintaining an open and spacious appearance.
Do glass partitions provide enough privacy for meetings?
Yes. Privacy depends on the chosen system. Double-glazed acoustic partitions, frosted films, manifestation graphics, and switchable smart glass provide excellent visual and sound privacy for boardrooms, interview rooms, and confidential discussions.
How long do commercial glass partitions last?
High-quality glass partitions typically last for decades when installed professionally and maintained correctly. Regular inspection of doors, seals, hinges, and fittings helps preserve performance and reduces long-term maintenance costs.
Can existing offices be upgraded with glass partitions?
Yes. Most existing offices can be refurbished with internal glass partition systems without major structural alterations. Modular and demountable systems allow businesses to improve layouts while minimising disruption to daily operations.
Are glass partitions a good long-term investment for businesses?
Yes. Glass partitions offer durable construction, flexible layouts, reduced refurbishment costs, and an attractive professional appearance. Their adaptability makes them a cost-effective solution for businesses planning future growth or workplace redesigns.