Iconic Manchester buildings demonstrate Gothic Revival, Victorian Neo-Gothic, classical Neo-Classical, red-brick industrialism, and 21st-century high-tech modernism. Architect Alfred Waterhouse designed Manchester Town Hall between 1868 and 1877, serving as a landmark of civic pride and municipal Gothic architecture.
- How Does Manchester Town Hall Represent Neo-Gothic Masterworks?
- Why Is the John Rylands Library Internationally Renowned?
- What Makes Manchester Cathedral a Core Medieval Landmark?
- How Did the Refuge Assurance Building Transform into Kimpton Clocktower?
- What Historical Role Does the Central Library Play in Civic Architecture?
- How Does the Beetham Tower Define the Modern Skyline?
- What Is the Cultural Significance of the Free Trade Hall?
- How Does the Imperial War Museum North Represent Deconstructivist Design?
- Why Is the Victoria Baths Known as Manchester’s Water Palace?
- How Does the Express Building Exemplify Art Deco Architecture?
- What Future Architectural Developments Are Shaping the Skyline?
- Frequently Asked Questions
Architectural evolution in Manchester directly mirrors the structural transformation of the region from a medieval market town into a global industrial powerhouse. Initial stone construction relied on local sandstone, followed by mass production of red brick during the Industrial Revolution. Neo-Gothic designs dominated civic investments throughout the 19th century, utilizing ornate pointed arches, vaulted roofs, and elaborate masonry to project civic wealth. Modern additions emphasize steel frameworks, glass curtain walls, and energy-efficient building envelopes.
Urban development in Greater Manchester continues to evolve, creating dynamic structural contrasts across the region. Architectural conservation policies protect historic assets while accommodating contemporary mixed-use developments. Local authorities maintain strict planning permissions for listed structures to prevent structural degradation. Public transport investments alter accessibility around historic quarters, linking suburban residential areas directly to central commercial districts. Community safety measures and urban design initiatives preserve public realm integrity across key heritage zones.
To explore local transport shifts connecting these heritage sites across the central transport network, read about how two buses collide at Piccadilly Gardens as Bee Network responds.
How Does Manchester Town Hall Represent Neo-Gothic Masterworks?
Manchester Town Hall stands as a Grade I listed municipal building designed by architect Alfred Waterhouse, completed in 1877 at a construction cost of nearly 1 million pounds. The building features a 280-foot clock tower containing the Great Abel bell.
Alfred Waterhouse won an open architectural competition in 1868 to design a civic headquarters capable of housing municipal departments. The triangular site layout optimized floor space, lighting, and internal circulation. The exterior showcases intricate stonework, steep pitched roofs, and tall lancet windows characteristic of Victorian Gothic Revival architecture. Inside, the Sculpture Hall holds marble busts of notable scientific figures, including chemist John Dalton and physicist James Prescott Joule.
The Great Hall contains twelve historic murals painted by Pre-Raphaelite artist Ford Madox Brown between 1879 and 1893. These panels depict key historical moments, including Roman foundation, textile trade origins, and scientific breakthroughs. In 1938, the municipality completed the adjoining Town Hall Extension, designed by Emanuel Vincent Harris, connected via covered stone bridges. The primary building closed in 2018 for a major restoration project to upgrade structural integrity, modernize safety systems, and preserve original fabric.
Why Is the John Rylands Library Internationally Renowned?
Enriqueta Augustina Rylands commissioned the John Rylands Library in 1889 as a memorial to her husband John Rylands, opening the structure to readers on January 1, 1900. Architect Basil Champneys designed the neo-Gothic building located on Deansgate.
Basil Champneys spent ten years directing construction, incorporating collegiate Gothic forms, vaulted ceilings, and ornate stained-glass windows. Enriqueta Rylands funded the acquisition of major historic literary collections, including the 2nd Earl Spencer library in 1892 for 210,000 pounds and the Crawford manuscripts in 1901. These acquisitions established the library as an international research site for rare books and historic manuscripts.
The library merged with the University of Manchester Library in July 1972, serving as a primary repository for special collections. The building holds over 250,000 printed volumes and over 1,000,000 manuscripts and archival items. Among its holdings is the St John Fragment, recognised as the earliest known manuscript snippet of the New Testament. Modern glass extensions added between 2003 and 2007 provided accessible visitor entries, climate-controlled vaulting, and expanded exhibition spaces.
What Makes Manchester Cathedral a Core Medieval Landmark?
Manchester Cathedral originated as a collegiate church established by royal charter under King Henry V in 1421, rising to cathedral status in 1847. The building features the widest parish-style nave in England and contains medieval wood carvings.
Construction of the main medieval fabric occurred largely under Warden James Stanley II between 1485 and 1506. The architectural framework incorporates Perpendicular Gothic style, characterized by broad windows, slender stonework piers, and expansive timber roofing. Fourteen carved wooden angel minstrels support the nave roof structure, each carrying late-medieval musical instruments. The choir stalls display rare 16th-century misericords depicting allegorical scenes and local folklore.
The cathedral suffered severe structural damage during the Blitz bombing of December 1940 and the IRA bombing of June 1996. Subsequent reconstruction efforts restored damaged masonry, installed contemporary stained-glass windows designed by Tony Hollaway, and repaired destroyed chantry chapels. Today, the cathedral stands at the center of the Medieval Quarter, functioning as an active place of Anglican worship and an venue for civic ceremonies.
Public safety measures remain vital around key civic hubs like the Medieval Quarter. Readers tracking local public safety updates can learn how GMP prepares enhanced presence for Manchester Pride weekend.
How Did the Refuge Assurance Building Transform into Kimpton Clocktower?
Architect Alfred Waterhouse designed the original red-brick and terracotta Refuge Assurance Building in 1891, with his son Paul Waterhouse adding a 217-foot clock tower in 1912. The Grade II listed structure operates as the Kimpton Clocktower Hotel.*
The building served as the corporate headquarters for the Refuge Assurance Company, reflecting the expansion of commercial financial institutions in 19th-century Lancashire. Construction utilized durable Burmantofts terracotta and pressed red bricks, materials chosen for their resistance to industrial soot. The interior design features elaborate glazed tiles, faience wall coverings, marble staircases, and a grand banking hall illuminated by a central glass dome.
Commercial restructuring led the insurance firm to vacate the premises in 1989. Property developers converted the structure into a luxury hotel in 1996, preserving historic interior features while adapting office spaces into guest rooms. The clock tower remains a prominent feature of the Southern gateway along Oxford Road, serving as an architectural transition between Victorian commercial developments and modern university infrastructure.
What Historical Role Does the Central Library Play in Civic Architecture?
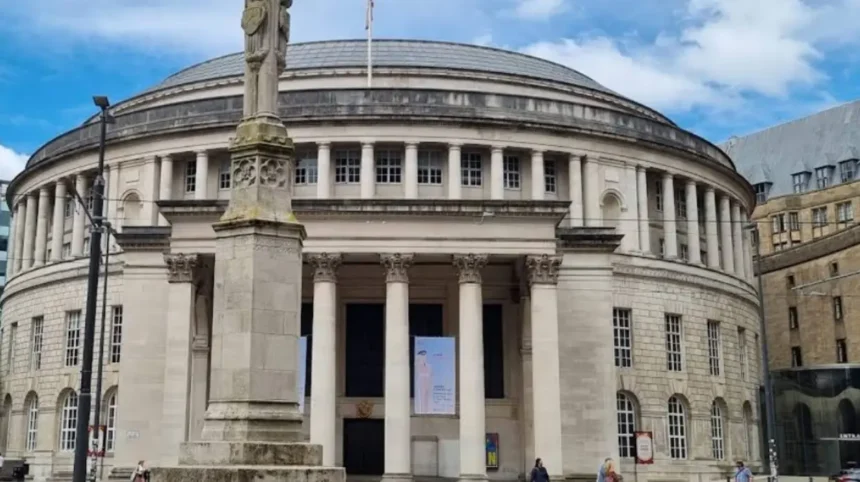
Architect Emanuel Vincent Harris designed the Manchester Central Library, a rotunda building inspired by the Pantheon in Rome, which opened officially on July 17, 1934. King George V formally opened the landmark civic structure.
The structural design utilizes a circular plan featuring a Portland stone exterior, a Greek Corinthian portico, and a central domed reading room. The Great Hall reading room measures 127 feet in diameter and accommodates hundreds of readers under a vaulted acoustic ceiling. The perimeter houses multi-level book stacks built directly beneath the central hall, establishing an efficient storage and retrieval system for civic records.
Between 2010 and 2014, Manchester City Council executed a 50 million pound restoration and modernization program across the building. The project opened previously restricted basement storage areas to the public, introduced interactive archives, and linked internal access routes directly to the adjacent Town Hall Extension. Central Library serves as the largest public reference library in the region, holding extensive local history archives and government documents.
How Does the Beetham Tower Define the Modern Skyline?
Architect Ian Simpson designed the 47-story Beetham Tower, completed in 2006 at a height of 554 feet (169 meters). The structure stood as the tallest building in the city until 2018.
The skyscraper introduced high-rise residential and commercial development to the city center, marking a shift away from low-rise historic urbanism. Construction utilized a post-tensioned concrete frame enclosed in a structural glass curtain wall. A cantilevered glass blade projects 12 meters outward from the top floor, creating a distinctive architectural profile that produces an audible acoustic hum during high winds.
The building houses a luxury hotel on the lower floors and private residential apartments on the upper levels. Its construction accelerated residential development across the southern city center, spurring the construction of nearby towers in the Great Jackson Street framework. Beetham Tower demonstrates modern structural engineering techniques tailored to dense urban plots and wind-load management.
What Is the Cultural Significance of the Free Trade Hall?
Architect Edward Walters designed the Grade II listed Free Trade Hall on Peter Street, constructed between 1853 and 1856 to celebrate the repeal of the Corn Laws. The building hosted historic public meetings, political rallies, and musical performances.*
The site held political significance prior to permanent construction, having hosted the Peterloo Massacre in 1819. The Italian palazzo-style facade incorporates stone arcades, carved frills, and classical statues representing commerce, agriculture, and the arts. The hall served as the primary home for the Hallé Orchestra from 1858 until 1996, solidifying its place in British musical history.
Severe bomb damage during the 1940 Blitz destroyed the internal auditorium, leaving only the external stone facade intact. Rebuilt internally in 1951, the venue continued hosting rock concerts and political gatherings until its closure in 1996. Developers preserved the historic facade during a major adaptive reuse project in 2004, integrating the original exterior into a modern hotel and restaurant complex.
Urban regeneration programs continue across regional districts, transforming historic public amenities and transport infrastructure. Readers tracking wider regional investment can explore how Parkhills Road shuts for £5.7m Bury active travel project.
How Does the Imperial War Museum North Represent Deconstructivist Design?
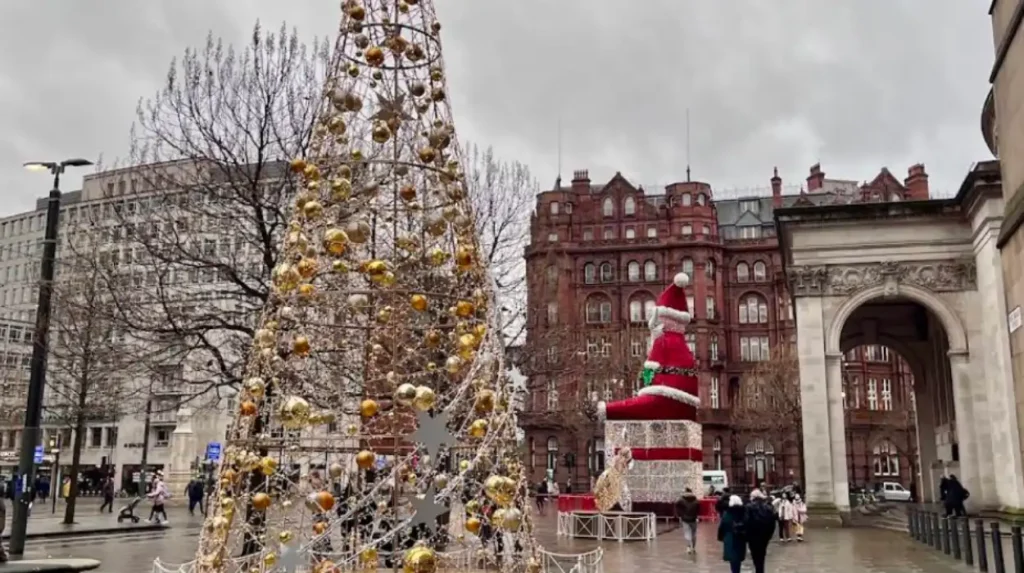
Architect Daniel Libeskind designed the Imperial War Museum North in Trafford Park, opening the facility to the public on July 5, 2002. The building design symbolizes a world shattered by conflict through three interlocking geometric shards.
The structural concept relies on three distinct curved shards representing air, earth, and water elements. The Earth Shards house open exhibition spaces, the Air Shard forms an asymmetric 55-meter observation tower, and the Water Shards accommodate a restaurant and canal-side performance balcony. The exterior aluminum cladding reflects light across the Manchester Ship Canal, altering the building’s appearance under changing weather conditions.
The interior layout features sloping floors, angled walls, and dark display volumes designed to create a subtle sense of disorientation. The main exhibition hall uses dynamic audiovisual projections projected across structural walls every hour. The museum stands as an example of deconstructivist architecture applied to civic museum infrastructure, drawing international visitors to the Salford Quays regeneration zone.
Regeneration across northern arts venues continues to gain momentum. Readers interested in regional cultural revivals can read about how the Royal Court Theatre Wigan reopens after decades closed.
Why Is the Victoria Baths Known as Manchester’s Water Palace?
Manchester City Council opened Victoria Baths in Chorlton-on-Medlock on September 8, 1906, after spending 59,144 pounds on construction. Architect Henry Price designed the ornate complex containing three swimming pools and Turkish baths.
The exterior displays red brick construction with terracotta embellishments, stained-glass windows, and decorative gables. The interior features glazed emerald wall tiles, mosaic floors, stained glass depicting aquatic life, and polished teak dressing cubicles. The facility provided separate swimming facilities for first-class, second-class, and female bathers, alongside public laundry infrastructure for local residents.
The baths closed in 1993 due to high operational costs and deferred maintenance across structural pipework. In 2003, Victoria Baths won the BBC Restoration television series competition, securing 3 million pounds in restoration funding. The Victoria Baths Trust operates the site as a cultural venue, systematically restoring pool halls, stained glass panels, and heating systems through public donations and heritage grants.
How Does the Express Building Exemplify Art Deco Architecture?
Architect Sir Owen Williams designed the Express Building on Great Ancoats Street in 1939 as the northern headquarters for the Daily Express newspaper. The structure features a distinctive black glass and vitrolite curtain wall.
The design introduced streamline moderne and art deco aesthetics to the industrial city center, breaking away from traditional brick mill construction. The facade utilizes continuous horizontal bands of clear glass alternated with glossy black vitrolite cladding, mounted on a reinforced concrete frame. Curved corner construction eliminates hard vertical lines, creating a smooth visual surface across the perimeter.
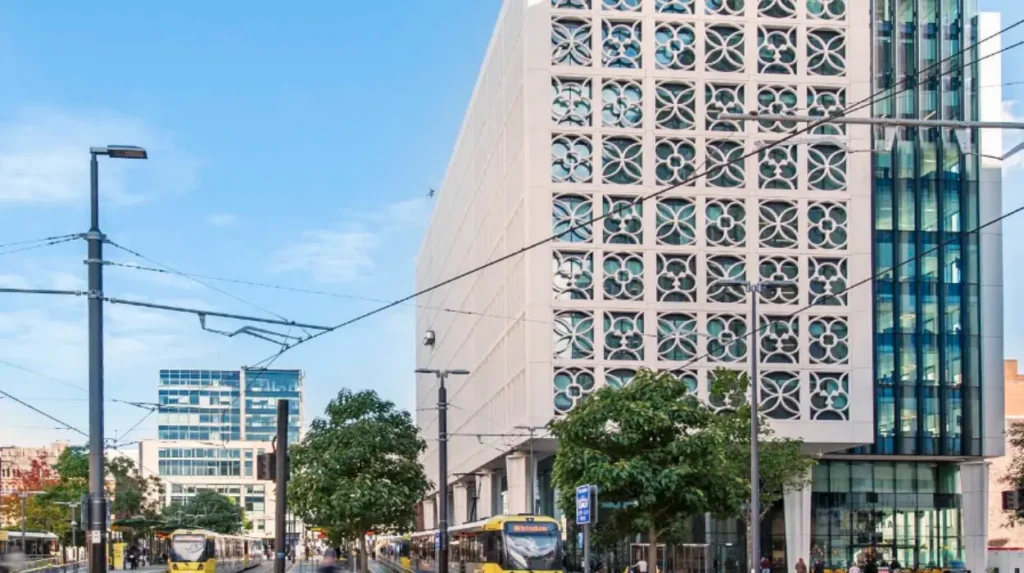
The interior housed heavy rotary printing presses in the basement, upper-floor typesetting desks, and executive offices framed by chromium-plated fixtures. Following the relocation of newspaper production in the late 20th century, developers restored the Grade II* listed building into modern workspace offices. The Express Building remains a landmark along Great Ancoats Street, preserving the architectural legacy of Fleet Street’s northern expansion.
What Future Architectural Developments Are Shaping the Skyline?
High-rise developments, environmental sustainability retrofits, and adaptive reuse projects redefine regional urban architecture. The Great Jackson Street framework incorporates multiple skyscrapers exceeding 150 meters, including Trinity Tower and Crown Street developments.
Urban planning strategies prioritize carbon reduction, thermal efficiency, and renewable energy integrations across new constructions. Historic building restoration projects incorporate double-glazed internal Secondary glazing, heat pump networks, and green roofing to align legacy structures with modern efficiency standards. Historic textile mills undergo residential conversions, preserving cast-iron columns and brick envelopes while introducing contemporary insulation systems.
The city skyline continues to expand upward and outward toward Salford and Ancoats. High-density residential developments respond to rapid population growth across the metropolitan region, shifting urban focus toward sustainable, walkable districts. The integration of public open space, historic preservation, and modern architecture establishes a dynamic urban landscape balancing Victorian heritage with modern infrastructure.
Related Articles on Local Infrastructure & Heritage:
- Transport & Travel: Read about recent updates on Piccadilly Gardens bus incidents
- Community Events & Safety: Discover how GMP manages major city events
- Regional Regeneration: Learn more about Wigan’s Royal Court Theatre reopening
Frequently Asked Questions
What is the oldest building standing in Manchester?
The oldest building standing in central Manchester is the Baron’s Hall at Chetham’s School of Music, constructed in 1421. Originally built to house priests of the collegiate church, the red sandstone complex remains one of the most complete surviving medieval domestic buildings in North West England.
Can visitors go inside Manchester Town Hall?
Manchester Town Hall is currently closed to the public due to a major conservation and restoration project scheduled for completion in 2027. Once reopened, visitors will be able to access the restored Great Hall, Sculpture Hall, and public exhibition galleries.
Why does the John Rylands Library look like a church or cathedral?
Enriqueta Rylands commissioned architect Basil Champneys to design the library in the late-Victorian Neo-Gothic style, which heavily borrowed from ecclesiastical architecture. The vaulted ceilings, stained-glass windows, and quiet alcoves were purposefully designed to evoke a contemplative, cathedral-like atmosphere for scholarly research.
What is the tallest building in Manchester?
Deansgate Square South Tower currently stands as the tallest building in Manchester, reaching a height of 201 meters (659 feet). It surpassed the Beetham Tower in 2018, reflecting the city’s rapid expansion of high-rise residential towers across the southern city center.
Are the Victoria Baths open for public swimming today?
Victoria Baths does not currently offer regular public swimming, as the main pool tanks require further structural restoration. However, the venue opens regularly for public guided tours, cultural exhibitions, film screenings, and special community events throughout the year.