Key Points
- Mialex Ltd has put forward plans for redeveloping the Grecian Mill building in Walkden, which will be converted into 64 units, retail spaces, and cafés.
- Located on Worsley Road North at the intersection with Norfolk Street, the Victorian cotton mill is, according to planning applications, “dilapidated and deteriorating”.
- The project would generate seven duplexes and 55 apartments, which, as reported by Place North West, would consist of 34 one-bedroom flats, 21 two-bedroom flats, and seven three-bedroom apartments.
- The development would involve the creation of approximately 135 sqm of ground-floor commercial area, consisting of a café and office units.
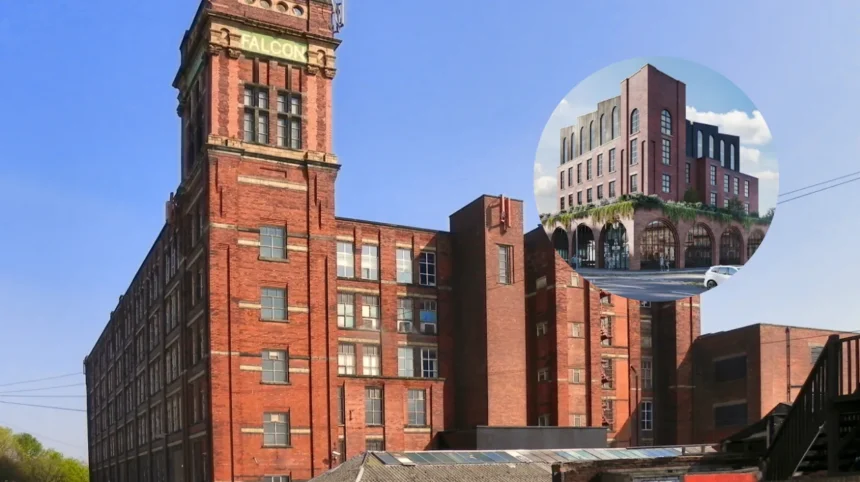
- Most of the existing Victorian building, including the brick tower, will be renovated, while the modern extensions will be demolished.
- The designs by Drome Architects involve the construction of a two-storey upwards extension with sawtooth roof, double-height podium, green roof, interior winter garden, and landscaping.
- The building has partially collapsed in February 2021 due to the collapse of masonry through the roof of a garage underneath, resulting in the temporary closing of the A575 road and the safety work being carried out.
Manchester (Manchester Mirror) September 28, 2026 – A detailed redevelopment plan has been submitted to Salford City Council for Grecian Mill, a former Victorian cotton mill that planning documents describe as being at risk of further structural deterioration. The scheme, prepared for Creative Property People and promoted by planning consultant Mialex Ltd, would retain much of the historic red-brick building while converting it into 64 homes and ground-floor commercial space.
As reported by Dan Whelan of Place North West, the application covers the Grecian Mill complex at the corner of Norfolk Street and Worsley Road North. It proposes retaining and converting much of the existing Victorian structure, including the brick tower, while removing modern additions.
BusinessLive reported that the proposals would transform the upper floors—currently described as “uninhabitable”—into seven duplex homes and 55 residential apartments. The ground floor would provide approximately 135 sqm of commercial space, with a café and offices among the intended uses.
The residential mix, as set out by Place North West, would include 34 one-bedroom flats, 21 two-bedroom flats and seven three-bedroom homes. The scheme would occupy a six-storey retained structure, with a two-storey upward extension featuring a sawtooth roof profile.
Why Is The Mill Considered At Risk?
The building’s condition has been a central issue in the application. According to BusinessLive, Grecian Mill is described as being in a “dilapidated and deteriorating” condition and suffered a partial collapse in February 2021. The report said substantial sections of masonry crashed through the roof of the garage beneath the mill, leading to the temporary closure of the A575 and emergency works to secure the structure.
The Manchester Evening News also reported that the building continues to deteriorate and that the 2021 collapse caused large sections of masonry to fall through the garage roof below.
According to recent surveys referenced in the developer’s planning submission, the mill “remains in poor condition”, while its internal floors and roof have been “severely impacted by delay”. The documents state that the Victorian building faces further deterioration without “extensive remediation works”.
What Would The Revamped Mill Look Like?
The proposed design has been prepared by Drome Architects. As reported by BusinessLive, a “sawtooth roof” would sit above the red-brick base, drawing on the historic shape of mill architecture.
Place North West reported that the design would include a double-height podium with a green roof. The podium would contain the duplex apartments and commercial space and would feature extensive glazing and archways, which the proposals say would improve the street scene.
The application also includes an internal winter garden and external landscaping. BusinessLive reported that these elements form part of the wider plan to modernise the building while retaining much of its historic fabric.
What Has Mialex Said About The Plans?
Tim Cropper, director at planning consultant Mialex, said the proposal represented “an excellent opportunity to safeguard the long-term future of Grecian Mill”.
As quoted by Dan Whelan of Place North West, Mr Cropper said: “The development proposal represents an excellent opportunity to safeguard the long-term future of Grecian Mill.” He added that the refurbished building would provide “a sustainable mix of residential and commercial floorspace” and ensure that the site contributed positively to the visual character of the local area.
The planning statement, as reported by BusinessLive, says the proposals could provide “a considered and deliverable strategy for the long-term reuse of a prominent but severely deteriorated historic mill complex”.
The statement adds: “The proposals offer a robust and balanced response to a complex site. They secure the reuse of an important historic structure, remove unsafe and poor-quality elements, improve the townscape contribution of the site, and deliver new homes on previously developed land in a sustainable location.”
What Happens Next In The Planning Process?
The proposals have been submitted to Salford City Council and are subject to the council’s planning process. Place North West reported that interested parties can find the application by searching for reference PA/2026/0884 on the council’s planning portal.
No decision has been announced in the reports reviewed. If Salford City Council grants permission, the scheme could proceed to the remediation, restoration and conversion stages described in the planning documents. If refused, the applicant would be able to revise and resubmit the scheme or appeal the decision, subject to the usual planning rules.
The reporting does not state a construction start date, completion date or confirmed occupier for the proposed café and office space. The application’s approval status therefore remains the key next milestone for the site.
How Does This Fit With Walkden’s Regeneration?
The Grecian Mill application comes as Walkden town centre is already undergoing a wider regeneration programme. Salford City Council says Walkden town centre is undergoing a £70 million revamp intended to help it adapt and compete in a changed retail and town-centre environment.
The mill scheme is separate from that council-led programme, but it would add homes and commercial floorspace in Walkden. The planning statement describes the site as being in a sustainable location and says the development would deliver new homes on previously developed land.
Place North West notes that the proposal would both provide 64 homes and safeguard the future of the mill, the majority of which is currently “uninhabitable”.
Background Of The Development
Grecian Mill is a former cotton mill on Worsley Road North in Walkden, at the corner of Norfolk Street. It is a Victorian red-brick structure, and the current proposals seek to retain much of its historic form, including its brick tower, while removing poorer-quality modern extensions.
The site’s condition worsened in February 2021, when part of the structure collapsed. Masonry fell through the garage roof below, the A575 was temporarily closed, and emergency works were carried out to secure the building.
Planning consultant Mialex Ltd has submitted the current application on behalf of Creative Property People. The plans, designed by Drome Architects, are recorded under application reference PA/2026/0884 with Salford City Council.
Prediction: How Could This Affect Walkden Residents?
If approved and built, the scheme could increase the supply of one-, two- and three-bedroom homes in Walkden, with 64 apartments proposed within a restored historic building. For local residents, the most immediate effect would be the repair and securing of a deteriorating structure that has already required emergency works following its 2021 partial collapse.
The ground-floor café, offices and commercial space could bring more activity to Worsley Road North and Norfolk Street, although the reports do not identify future tenants or confirm opening arrangements. The retained Victorian façade, brick tower, podium, landscaping and winter garden could also change the appearance of a prominent local site.
Residents and businesses may be most affected during any future construction period, particularly if remediation works are needed to make the fragile building safe. The planning application’s progress through Salford City Council will determine whether these proposals move from drawings to a practical regeneration project for Walkden.