Key Points
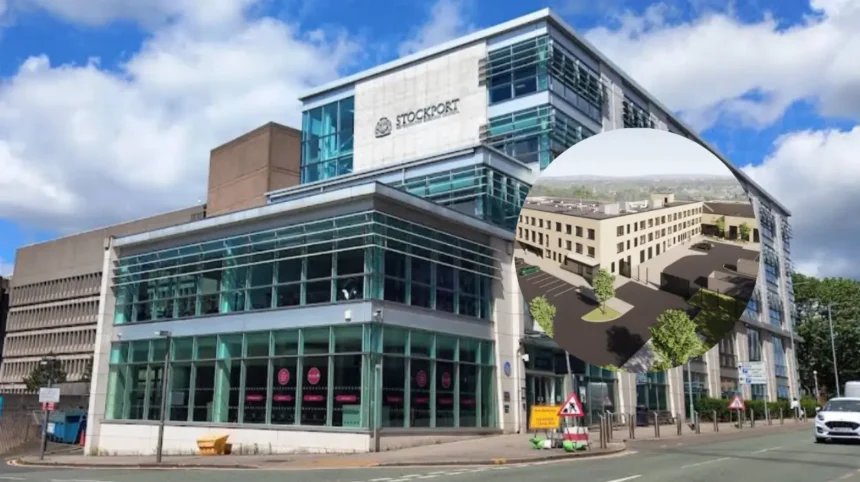
- Stockport Council has recommended approval for a proposed 106,000 sq ft replacement building for Bramhall High School.
- The planning committee is expected to consider the application next Thursday, subject to the published timetable.
- Willmott Dixon submitted the planning application in May 2026.
- The three-storey school would be built next to the existing buildings on Seal Road.
- Most of the current school estate would be demolished after the new building is completed, while the newer maths block would remain.
- The replacement school would accommodate approximately 1,350 pupils.
- The new facility would be 51,000 sq ft smaller than the existing school estate.
- The project has been designed by Sheppard Robson and is backed by the Government’s School Rebuilding Programme.
- The redevelopment is intended to address reinforced autoclaved aerated concrete, known as RAAC, found across the existing school complex.
- Facilities would include 25 classrooms, 10 science laboratories, five special educational needs classrooms, a sports hall, multi-use games areas and a new school transport area.
- Bramhall High School’s published project timetable sets out construction from autumn 2026 to summer 2028, demolition from summer 2028 to spring 2029 and landscaping completion in summer 2029.
Stockport (Manchester Mirror) August 6, 2026- It has recommended approval for a proposed 106,000 sq ft replacement school on the Bramhall High School site, with the new three-storey building planned next to the existing school on Seal Road. The recommendation will be considered by the council’s planning committee next Thursday, although the project remains subject to the committee’s formal decision and the necessary planning consent. The application was submitted by contractor Willmott Dixon in May 2026.
- Key Points
- What facilities would the new school provide?
- How would the redevelopment address RAAC concerns?
- What changes are planned for transport and access?
- Will the facilities be available to the local community?
- What is the expected construction timetable?
- What funding and support has the project received?
- What happens after the planning committee meeting?
- What is the background to the Bramhall High School redevelopment?
- How could the redevelopment affect pupils, families and residents?
The proposed development would eventually replace most of the existing school estate, which has been affected by RAAC. The existing buildings would be demolished after the new facility had been constructed and made available, while the more modern maths block would be retained. The replacement would consolidate the school’s current collection of buildings into a smaller, modern education campus.
The planned building would serve the school’s existing capacity of about 1,350 pupils. It would measure 106,000 sq ft, making it 51,000 sq ft smaller than the current estate. The reduction in overall floor space reflects the plan to replace the existing sprawling arrangement with a single, purpose-designed school building and associated facilities.
The project is being delivered through the Government’s School Rebuilding Programme, which is supporting schools where buildings require major rebuilding or refurbishment, including cases involving RAAC. Bramhall High School was identified for support after parts of its estate were affected by the concrete issue.
What facilities would the new school provide?
The proposed replacement has been designed by architectural practice Sheppard Robson. It would provide 25 classrooms, including spaces for drama, science, computing, information and communications technology, art and design. The plans also include 10 science laboratories, workshops and a specialist drama studio.
The education facilities would be supported by five classrooms for special educational needs provision. The school would also include an assembly hall with tiered seating, staff areas, catering facilities and other support spaces.
The sports facilities would include an indoor four-court sports hall, an activity room and changing facilities. Two replacement multi-use games areas are also proposed. An all-weather pitch would be provided beside the retained hockey pitch, although the pitch would be delivered by Stockport Council rather than as part of the school building contract.
Bramhall High School’s own project information provides further details about the intended internal layout. The new building would include specialist music facilities, a recording studio, practice rooms, food and hospitality rooms, design and technology workshops, three ICT suites and a dedicated SEND, Thrive and transition hub. It would also include a new library, a central dining atrium and student facilities on each floor, including within the retained maths block.
The school has said the development is intended to maintain its existing pupil capacity rather than expand it. Its published information states that the school’s capacity would remain at 1,350 pupils, while its curriculum, staffing structure and overall ethos would continue in the new building.
How would the redevelopment address RAAC concerns?
RAAC is a lightweight form of concrete that was used in some public buildings, including schools. At Bramhall High School, the material was found across the existing complex, prompting urgent remediation work and the use of temporary arrangements while a long-term solution was developed.
In February 2024, Bramhall High School was reported to have been included in the Government’s School Rebuilding Programme to permanently remove RAAC from the school estate. The school had closed parts of its buildings after RAAC was identified in 2023, with pupils subsequently taught in temporary cabins.
The Government’s announcement in 2024 included funding support for 234 schools affected by RAAC. Bramhall High was among schools where one or more buildings were expected to be rebuilt or refurbished. At that point, it was not clear whether the school would receive a partial rebuild or a completely new facility.
The latest proposal sets out a full replacement for the main affected estate. The new building would allow pupils and staff to move into a modern facility before the older buildings, apart from the retained maths block, are demolished.
The school’s published information says its current buildings date from the late 1960s and have reached the end of their design life. It describes temporary repairs as an interim measure and identifies a full rebuild as the planned long-term response.
What changes are planned for transport and access?
The application includes several changes to the site’s transport arrangements. A new staff car park would provide dedicated spaces for social, emotional and mental health provision, as well as accessible parking bays.
The project also includes off-street bus stops and a turning area for school services. Bramhall High School’s own information lists 132 parking spaces, including 14 accessible bays, together with 13 electric vehicle charging bays. It also refers to a bus waiting area capable of accommodating up to five buses.
The plans provide covered cycle storage for approximately 200 bicycles. The school has said that a new travel plan would encourage safer and more sustainable travel for pupils, staff and visitors.
The construction programme is expected to be phased so the school can continue operating while the replacement building is constructed. The school has stated that deliveries would be planned to avoid peak travel periods, with temporary arrangements used to support pupils, staff and nearby residents during the works.
Will the facilities be available to the local community?
The proposed development is not limited to teaching accommodation. The new sports facilities would be open to the public as well as pupils. This follows the closure of the former Life Leisure community sports centre at the site.
The school’s published plans say the sports hall, activity studio, drama spaces and multi-use games areas would be available for community use through a dedicated entrance. The arrangement is intended to allow local groups and organisations to use the facilities while keeping the main school building secure.
The school has also said the community multi-use games area has been positioned to reduce potential noise and lighting impacts. Any future lighting proposals for a planned 3G pitch would remain subject to planning controls.
The school’s information refers to a future 3G pitch to be delivered by Stockport Council, while the planning proposal also includes an all-weather pitch beside the retained hockey pitch.
What is the expected construction timetable?
Bramhall High School’s published project timetable sets out construction from autumn 2026 until summer 2028. Once the replacement building is complete, demolition of the older buildings is scheduled to take place between summer 2028 and spring 2029.
Landscaping is scheduled to be completed in summer 2029. These dates remain dependent on planning approval, final project arrangements and construction progress.
Willmott Dixon is attached to the project through a pre-construction services agreement, while PlanRed is advising on planning matters. The planning application is registered with Stockport Council under reference number DC/098847.
The school invited residents and other interested parties to submit comments through the project consultation process or by email. It said feedback would be treated confidentially and used to prepare a summary for the council as part of the planning process.
What funding and support has the project received?
The replacement is backed by the Government’s School Rebuilding Programme, which was established to support major school building projects. In the case of Bramhall High, the programme is linked to the need to permanently address RAAC and the wider condition of the existing estate.
When the school was selected for the programme in 2024, local political representatives and campaigners welcomed the decision. Mary Robinson, then Conservative MP for Cheadle, said she was pleased that the school had been selected after campaigning for its inclusion. Cllr Tom Morrison, a Liberal Democrat parliamentary candidate at the time, also credited local campaigners, parents, staff and councillors for supporting the rebuild campaign.
Education Secretary Gillian Keegan said at the time that the safety of children and staff was the Government’s priority. She also thanked schools, colleges and local authorities for keeping pupils in face-to-face education while RAAC-related issues were addressed.
The current proposal would provide the core school building and associated infrastructure. However, Bramhall High School has warned that Government funding does not cover new furniture, equipment or enhancements to some facilities. The school says additional funding may be required to avoid transferring old furniture and resources into the new building.
What happens after the planning committee meeting?
The immediate next step is Stockport Council’s planning committee consideration of the recommended approval. A recommendation is not the same as a final planning decision, and the committee may approve the application, impose conditions or require further consideration.
If permission is granted and the project proceeds in line with the published timetable, construction could begin in autumn 2026. The new building would then be completed before the demolition of the older structures.
The final outcome will also determine how conditions relating to construction traffic, access, landscaping, community use, pitch provision and the retained maths block are managed. The planning reference DC/098847 will remain the relevant record for the application and future decision information.
What is the background to the Bramhall High School redevelopment?
Bramhall High School is located on Seal Road in Bramhall, Stockport, and serves pupils aged 11 to 16. The school currently has approximately 1,350 students and operates across an estate that includes older buildings dating from the late 1960s.
The discovery of RAAC led to the closure of parts of the estate in 2023 and the use of temporary classrooms. In February 2024, the Government confirmed that the school would receive support through the School Rebuilding Programme. The later planning proposal developed that initial funding decision into a scheme for a new three-storey building, followed by the demolition of most of the existing buildings.
The proposed design retains the maths block, provides new teaching and sports facilities, and includes transport, parking, cycling and community-use arrangements. The project’s stated purpose is to provide a safer, more sustainable and modern school environment while permanently addressing the condition issues associated with the existing estate.
How could the redevelopment affect pupils, families and residents?
For pupils and families, the most direct effect would be the replacement of temporary and older accommodation with a purpose-built school. The proposed building would retain the school’s existing capacity while providing new classrooms, laboratories, SEND facilities, sports spaces and student-support areas.
During construction, pupils, staff and residents could experience changes to traffic, deliveries, access and parking. The school has said the works would be phased and that deliveries would be planned outside peak periods, but the practical impact will depend on the final construction management arrangements and planning conditions.
Local residents and community organisations could gain access to new sports and activity facilities after school hours. The development would also introduce new cycle storage, bus arrangements and electric vehicle charging spaces, although the final benefits will depend on how those facilities are operated.
The project could provide a long-term solution to the RAAC problem while creating a modern education and community site. Its immediate effect, however, is likely to be a period of construction activity followed by demolition and landscaping before the full redevelopment is completed.