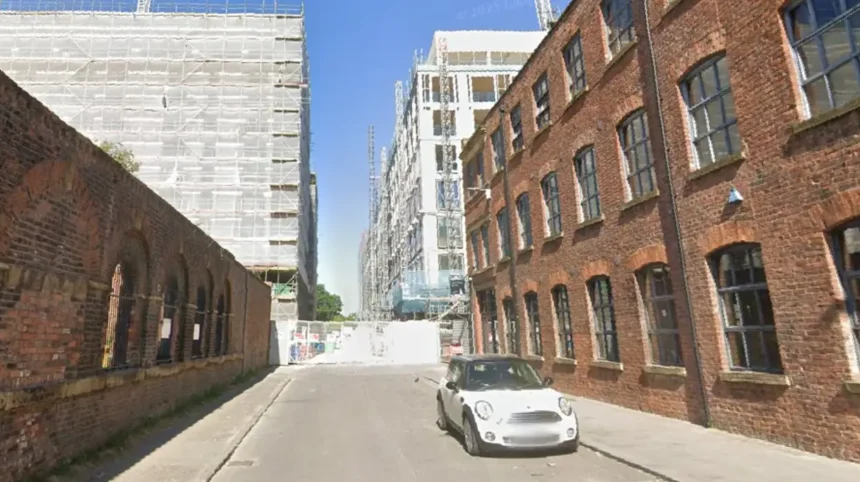
Latitude Manchester functions as a strategic node within the urban regeneration scheme of Greater Manchester. The development occupies a total site area of approximately three acres along critical transit routes. Historic land usage shifted from textile storage and manufacturing toward service sector infrastructure. Municipal records from Manchester City Council confirm the formal approval of the master site plan in 2004. Nearby civic assets include cultural centers, educational institutions, and public parklands. The physical positioning of Latitude Manchester reinforces pedestrian accessibility through dedicated walkways and integrated public transit stops. The site serves thousands of daily commuters and permanent urban residents within the metropolitan economy.
- Why is Latitude Manchester significant for commercial and residential real estate?
- What architectural features define the Latitude Manchester development?
- How does Latitude Manchester contribute to the local economy and regeneration?
- How does transport accessibility enhance the value of Latitude Manchester?
- What sustainability standards are integrated into Latitude Manchester?
- What is the future outlook for Latitude Manchester and surrounding areas?
- Frequently Asked Questions
Why is Latitude Manchester significant for commercial and residential real estate?
Latitude Manchester represents a structural shift toward multi functional urban planning that optimizes land utility within prime metropolitan boundaries. The project introduced 120000 square feet of Grade A commercial office space alongside hundreds of contemporary residential units. Real estate analysts record property value appreciation in the surrounding district exceeding regional averages since construction completed. The integration of flexible workspace floorplates attracts international financial firms, corporate consultancies, and technology companies. Residential occupancy rates consistently remain above 95 percent due to urban density demands. The financial yields generated by the precinct validate the long term viability of integrated commercial and residential developments in northern England.
The financial performance of Latitude Manchester set a benchmark for regional development funding models. Institutional investors provided core financing based on projected long term rental yields and commercial lease stability. Commercial leases in the development typically run on five to ten year terms with index linked rent adjustments. Residential units offer a mix of one, two, and three bedroom floor plans catered to working professionals. Municipal property tax yield from the precinct increased significantly compared to pre development industrial revenues. Market analysts track sales data showing steady demand from both individual homeowners and institutional property funds. The structural density reduces land footprint requirements while maximizing economic activity per square meter.
What architectural features define the Latitude Manchester development?
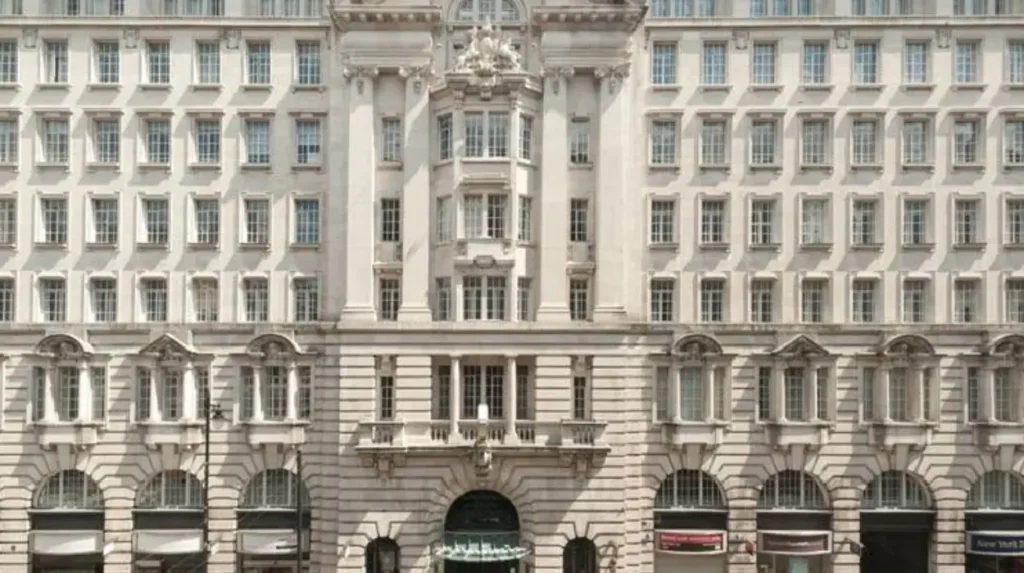
The architecture of Latitude Manchester incorporates high performance glass facades, structural steel framing, and sustainable building systems engineered for urban longevity. Floor to ceiling double glazed window units maximize natural light penetration while maintaining thermal efficiency ratings. The structural height reaches multiple stories to balance urban density requirements with local daylighting guidelines. Ground level podiums feature stone clad finishes that anchor the building visually within the existing streetscape. Interior layouts utilize column free floorplates to allow flexible tenant fit outs across commercial levels. Integrated mechanical systems utilize heat recovery ventilation and smart energy monitoring controls.
Building engineers selected materials designed to withstand regional climatic conditions including sustained precipitation and temperature fluctuations. Rain screen cladding panels cover non glazed external surfaces to improve insulation and moisture management. The internal vertical transportation consists of high speed intelligent elevators programed for peak traffic control. High acoustic insulation standards reduce external city noise transmission into commercial and residential spaces. Emergency management systems include sprinkler networks, fire resistant stair cores, and automated smoke extractors. Architectural review boards recognized the design for combining commercial functionality with contemporary aesthetic standards.
How does Latitude Manchester contribute to the local economy and regeneration?
Latitude Manchester directly generated over 1500 permanent corporate jobs and sustained hundreds of construction positions during its multi phase building program. The influx of daily workers increased local consumer expenditure across nearby retail, food service, and hospitality businesses. Municipal revenue collection through business rates increased by millions of pounds annually following full tenant occupancy. The project catalyzed surrounding private investment, accelerating the redevelopment of adjacent vacant industrial plots. Infrastructure upgrades around the site improved public transport accessibility and road capacity for the broader community. The local council utilizes this development as an operational template for broader regional urban schemes.
Economic impact assessments indicate that every pound invested in the development generated additional indirect local economic output. Local supply chains benefit from corporate procurement contracts for building maintenance, security, and cleaning services. The proximity of high skill jobs encourages local workforce retention and attracts talent from across the United Kingdom. Public realm improvements funded by the development include widened footpaths, street lighting, and public seating areas. Nearby transport hubs recorded increased passenger volumes following the opening of commercial operations. The sustained economic activity reinforces Manchester as a primary destination for foreign direct investment outside London.
How does transport accessibility enhance the value of Latitude Manchester?
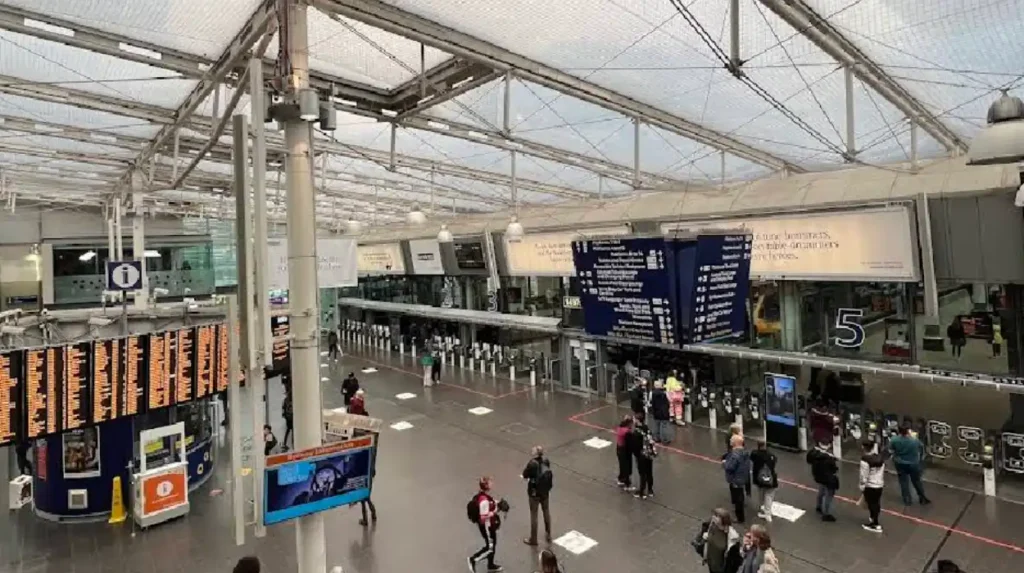
Latitude Manchester benefits from immediate access to light rail, heavy rail, bus rapid transit, and major arterial highway routes. Piccadilly Railway Station sits within a ten minute walk, connecting the site to London Euston and national rail routes. The Manchester Metrolink light rail network provides direct lines to regional boroughs and Manchester Airport from nearby stops. Multiple bus lines operate along the immediate perimeter, offering low cost transit options for staff and visitors. Road connections link the site directly to the A57 Inner Relief Road and the regional M60 motorway loop. Dedicated cycle lanes and secure storage facilities support active commuting methods for residents and workers.
Transportation studies indicate that over seventy percent of site occupants commute using public transit or active travel methods. The integration with regional transport infrastructure reduces local parking congestion and vehicle emissions. On site underground parking facilities include electric vehicle charging points and controlled access barriers. Commuters access international destinations via a direct twenty minute train ride to Manchester Airport. Delivery and logistics operations use designated off street loading bays to avoid impacting street traffic flow. High transport connectivity increases landlord retention rates by offering tenants reliable access to the regional labor pool.
What sustainability standards are integrated into Latitude Manchester?
Latitude Manchester incorporates low carbon building technologies designed to achieve high standard ratings under international environmental building frameworks. Solar photovoltaic arrays installed on the roof surfaces supply renewable electricity to power common building areas. Rainwater harvesting systems collect run off for non potable uses including landscape irrigation and toilet flushing. High efficiency LED lighting paired with occupancy sensors minimizes electrical consumption across all shared corridors and offices. Dedicated waste recycling facilities ensure that a high percentage of tenant waste bypasses municipal landfills. Thermal performance envelopes reduce heating requirements during winter months and lower cooling demand in summer.
Environmental monitoring systems track energy and water usage in real time to identify operational inefficiencies. The green roof installation mitigates the urban heat island effect while supporting local urban biodiversity. Subterranean bike storage rooms include maintenance stations and locker rooms to promote zero emission commuting. Sustainable building materials sourced from verified regional suppliers reduced supply chain carbon footprints during construction. The development complies with national building regulations governing carbon emissions and energy performance certificates. Tenant fit out guidelines mandate the use of non toxic paints, low emission carpets, and energy efficient appliances.
What is the future outlook for Latitude Manchester and surrounding areas?
The future outlook for Latitude Manchester remains closely linked to the ongoing expansion of the central business district and civic infrastructure. Urban planning forecasts indicate continued commercial demand as tech and professional services expand across northern hubs. Planned infrastructure improvements including regional rail capacity upgrades will further decrease travel times to surrounding cities. Real estate projections estimate stable asset values due to limited vacant land in the immediate urban core. Ongoing smart city integration will introduce advanced energy management and digital connectivity standards across the precinct. The surrounding neighborhood continues to attract secondary investment in retail, leisure, and cultural facilities.
Long term master plans published by city authorities highlight the precinct as an anchor for future high density developments. Ongoing building management upgrades aim to achieve net zero operational carbon status over the coming decade. Commercial lease renewals indicate strong corporate tenant commitment to the location. The residential component maintains high rental demand driven by demographic trends favoring city center living. Infrastructure investments around the site ensure resilience against long term environmental and urban density pressures. Latitude Manchester continues to serve as an operational model for sustainable mixed use development in modern cities.
Frequently Asked Questions
What is Latitude Manchester used for?
Latitude Manchester is a mixed use property development featuring Grade A commercial office spaces, modern residential apartments, and retail spaces. It supports business operations, urban living, and community retail activities in central Manchester.
How do you get to Latitude Manchester via public transport?
The development is accessible by taking the Metrolink light rail or heavy rail services to Piccadilly Station or Victoria Station. Multiple local bus routes stop along the perimeter, and dedicated cycle paths connect directly to the precinct.
Who owns and manages Latitude Manchester?
Latitude Manchester is owned by institutional property investment funds and managed by professional commercial property management firms. These entities handle facility maintenance, corporate leasing, and residential tenant services.
Is Latitude Manchester environmentally friendly?
Yes, the building features solar panels, rainwater harvesting, energy efficient lighting, and high performance thermal envelopes. These features help reduce carbon emissions and maintain high sustainability standards.
Are there residential apartments available in Latitude Manchester?
Latitude Manchester offers one, two, and three bedroom apartments for urban residents. Units feature open plan layouts, modern fixtures, and access to secure underground parking and cycle storage.