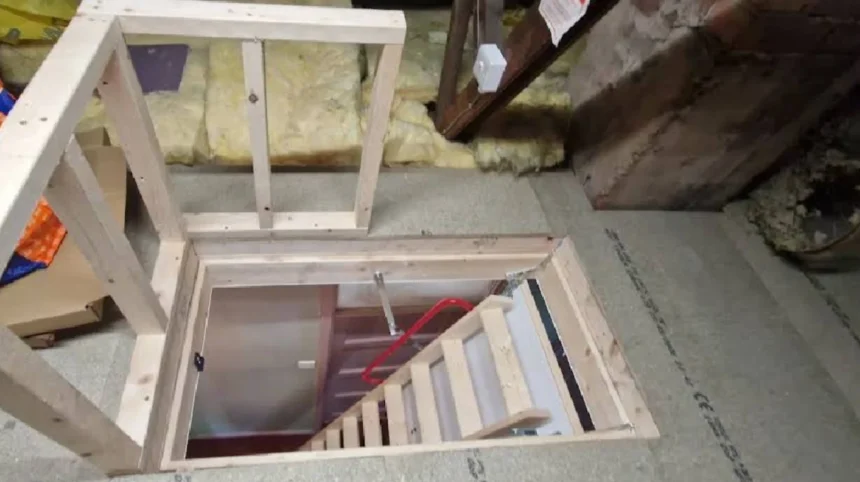
Loft ladders serve as fixed or extendable retractable mechanical access systems that connect the top floor landing of a residential property directly to the unheated roof void or attic space above the ceiling joists.
- How Have Domestic Loft Access Systems Evolved Throughout the Architectural History of Manchester?
- What Are the Primary Mechanical Components and Structural Elements of a Modern Loft Ladder System?
- What Are the Different Mechanical Types and Designs of Loft Ladders Installed in Residential Buildings?
- What Technical Step-by-Step Mechanism Is Required to Safely Fit a Loft Hatch and Ladder Assembly?
- Which Key Building Regulations, Safety Standards, and Laws Govern Domestic Loft Ladder Installations in the UK?
- What Are the Key Real-World Benefits and Practical Use Cases for Professional Loft Ladder Installation?
- What Economic Data, Cost Breakdown, and Asset Valuations Associated with Fitting Loft Access Systems Exist?
- What Are the Technological Innovations, Material Developments, and Future Trends in Modern Loft Access?
- Frequently Asked Questions
- Can I install a loft ladder myself or do I need a professional fitter?
- Will installing a loft ladder require formal planning permission in the UK?
- What is the standard load weight capacity for a home loft ladder?
- How do I stop cold draughts coming through my loft hatch?
- What is the minimum ceiling height needed to fit a standard folding loft ladder?
These access systems eliminate the structural hazard of temporary stepladders by securing the mounting frame directly into the ceiling structural framework. In Greater Manchester, thousands of residential properties constructed across distinct architectural eras utilize roof voids exclusively for domestic utility and thermal management. A permanently installed ladder provides a stabilized, repeatable pathway for property owners attempting to utilize elevated space for dry storage.
The primary purpose of a loft ladder centers on functional accessibility without compromising interior floor space. Unlike fixed staircases, which consume significant square footage on upper levels, a loft ladder folds, slides, or telescopes neatly within the ceiling perimeter. Modern installations integrate a surrounding wooden or steel casing equipped with draught-proof perimeter gaskets and insulated trapdoors. This design ensures that the thermal boundary between the heated living quarters and the cold roof space remains completely unbroken when the hatch stays closed.
Residential property owners rely on these fixtures to comply with health and safety standards while retrieving stored household items. The access ladder transfers human weight and additional cargo loads safely across the ceiling joists without imposing stress directly on plasterboard ceilings. In urban residential settings, upgrading from a basic hatch board to a certified access mechanism enhances home functionality and prevents accidental falls through ceiling voids.
How Have Domestic Loft Access Systems Evolved Throughout the Architectural History of Manchester?
Domestic loft access systems transitioned from rudimentary removable wooden steps in nineteenth-century industrial terraces to fully engineered, thermally insulated, and spring-assisted metal mechanisms designed to meet modern British standards and home energy conservation mandates.
During the Industrial Revolution and Victorian expansion, home construction focused heavily on high-density terraced housing across neighborhoods like Ancoats, Hulme, and Cheetham Hill. These properties featured high ceilings, lath-and-plaster construction, and cut-and-pitch timber roofs. Loft voids in these workers’ homes were rarely designed for routine human access or storage. Roof space served solely as an insulating air gap, accessible only via a crude timber hole cut between structural joists for rare chimney or slate repairs.
By the mid-twentieth century, suburban housing developments in Areas like Didsbury, Chorlton, and Stockport introduced standardized timber joist framing. Homeowners began attempting to use roof voids for storage, relying on loose step ladders balanced on upper landings. This led to frequent domestic accidents and structural ceiling damage caused by individuals stepping directly onto weak lath-and-plaster structures. Early commercial sliding aluminum ladders emerged during this period, offering a permanent structural fixing point inside the ceiling void for the first time.
The twenty-first century shifted the focus of loft access design toward structural safety and thermal efficiency. The introduction of standardized UK Building Regulations Part L enforced strict rules regarding heat retention across domestic ceilings. Modern loft access installations no longer feature simple open ladder rungs. Current systems utilize integrated timber frame units incorporating spring-counterbalanced mechanism arms, thick draught seals, and insulated trapdoor panels engineered to prevent thermal bridging across residential ceiling boundaries.
What Are the Primary Mechanical Components and Structural Elements of a Modern Loft Ladder System?
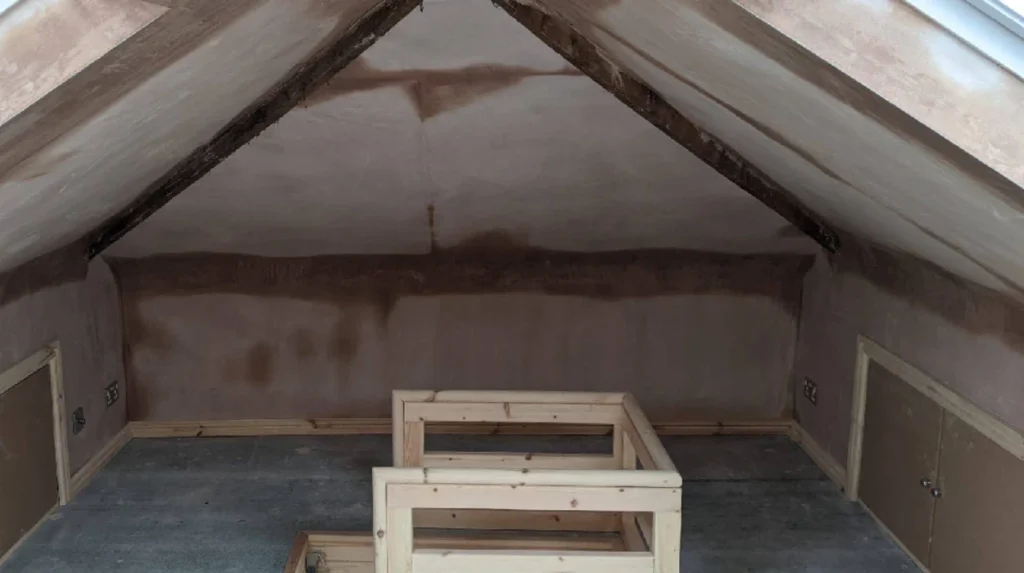
A modern loft ladder system consists of a mounting casing, a multi-section ladder assembly, a counterbalanced spring or hydraulic mechanism, an insulated trapdoor, locking latches, and integrated handrails engineered for structural stability.
The outer mounting casing acts as the primary structural frame for the entire system. Constructed from solid softwood, hardwood, or heavy-gauge steel, this box sits directly inside the trimmed ceiling opening. It provides a square, rigid housing that attaches firmly to adjacent structural ceiling joists using heavy-duty timber fixings. The casing bears both the static weight of the stowed unit and the dynamic load of a user ascending into the roof void.
The ladder assembly itself contains side stiles and horizontal treads spaced at standardized intervals. Manufacturers build these sections from timber, extruded aluminum, or cold-rolled steel. Deep treads with non-slip grooved surfaces provide secure footing, while protective rubber or plastic feet at the ladder base protect lower floor coverings from scuffing and prevent lateral movement during deployment. Multi-section folding designs connect using zinc-plated steel hinges that lock securely into place when fully extended.
Operational components include counterbalance springs, gas-strut dampeners, and latching mechanisms. Heavy-duty steel coil springs absorb the weight of the ladder during stowage and deployment, allowing the user to open or lift the unit smoothly with minimal physical effort. Integrated trapdoors feature thick expanded polystyrene or polyurethane foam insulation cores wrapped in smooth wood fiberboards. Rubber draught-exclusion gaskets run along the casing rebate, creating an airtight seal when the hatch latch is fully engaged.
What Are the Different Mechanical Types and Designs of Loft Ladders Installed in Residential Buildings?
The primary types of domestic loft ladders installed in residential properties include timber folding ladders, aluminum sliding ladders, concertina space-saving ladders, and heavy-duty telescopic access systems.
Timber folding loft ladders represent the standard choice for traditional residential properties with sufficient ceiling hatch space. These systems usually consist of three or four hinged wood sections mounted directly to an insulated hatch door. When released, the door lowers gently on counterbalanced springs, allowing the ladder to unfold smoothly to the floor. Timber systems offer wide, comfortable treads, integrated handrails, and exceptional aesthetic warmth, making them popular in inhabited hallways and landings.
Aluminum sliding loft ladders feature two or three ladder sections that glide alongside each other on guide channels. These units mount to the floor of the loft or the internal frame of the hatch rather than the trapdoor itself. A long reach-pole allows the user to catch the lower rung, unlock the catch mechanism, and slide the ladder down to the landing floor. Aluminum sliding units are light, durable, and highly cost-effective, though they require clear landing space inside the attic void to store the extended frame when folded back.
Concertina and telescopic ladders solve severe spatial constraints inside tight landings or shallow attic spaces. Concertina ladders use an expanding accordion-style metal scissor frame that contracts into a compact footprint directly above the ceiling frame. Telescopic models utilize overlapping tubular alloy sections that collapse downward rung-by-rung with press-button release valves. Both designs allow homeowners with tight landing dimensions or small hatch openings to achieve safe attic access without altering structural ceiling joists.
What Technical Step-by-Step Mechanism Is Required to Safely Fit a Loft Hatch and Ladder Assembly?
Fitting a loft hatch and ladder assembly requires structural survey evaluation, opening trimming, casing alignment, structural anchoring, mechanism calibration, and draught-proof insulation sealing.
The installation process begins with a detailed structural survey of the ceiling structure. Installers locate existing ceiling joists using electronic stud finders and physical inspection, verifying joist pitch, wood health, and overhead obstruction clearance. The technician measures the floor-to-ceiling height, landing swing clearance, and internal loft storage clearance to select an appropriately sized unit. Safety equipment, protective floor covers, and temporary timber weight-bearing platforms are positioned before any structural alterations commence.
If the existing opening is too small, structural alteration of the ceiling joists becomes necessary. The installer cuts away plasterboard and severs the central target joist cleanly using specialized power tools. To maintain the load-bearing capacity of the roof structure, double-timber trimmers are cross-bolted between adjacent uncut joists using galvanized joist hangers and structural timber screws. This newly framed timber box matches the external dimensions of the incoming loft ladder casing exactly.
The installer elevates the complete casing and ladder mechanism into the timber opening, holding it level with temporary support battens screwed into the ceiling below. Using spirit levels, the technician packs gaps between the casing and trimmers with plastic shims to prevent frame distortion. Heavy-duty structural wood screws anchor the casing into the solid trimmers. The ladder is unfolded, counterbalance springs are adjusted for safe tension, and the ladder legs are cut or adjusted to ensure flat contact with the floor at a safe 60-to-75-degree angle. Finally, expanding insulation foam seals perimeter air gaps before architrave strips are fitted around the new frame.
Which Key Building Regulations, Safety Standards, and Laws Govern Domestic Loft Ladder Installations in the UK?
Domestic loft ladder installations in the UK are governed by British Standard BS EN 14975 for structural safety, UK Building Regulations Part A for structural loading, Part L for thermal efficiency, and Part B for fire protection.
British Standard BS EN 14975 defines the manufacturing requirements, physical testing protocols, and load capacities for domestic loft access equipment. Under this standard, a compliant ladder must undergo rigorous static load testing, side-stile deflection checks, and fatigue tests. The standard dictates that any commercial loft ladder sold in the UK must safely support a minimum static load of 150 kilograms (23.6 stone) per tread without structural failure or permanent deformation.
UK Building Regulations Part A controls structural safety during installation. Cutting ceiling joists to expand a hatch opening alters the load distribution across the roof timber frame. Part A mandates that proper timber trimming and structural distribution methods be employed to prevent ceiling sag or structural collapse. If an installation involves major structural changes to roof trusses, building control notification or structural engineer approval is legally required.
Building Regulations Part L focuses on conservation of fuel and power in domestic dwellings. Uninsulated, drafty attic hatches serve as major sources of residential heat loss. Modern regulations dictate that replaced or newly fitted loft hatches must incorporate insulation panels yielding a U-value of 1.2 W/m²K or lower, fitted alongside continuous perimeter compression gaskets to stop warm air escaping into the cold roof void. For converted spaces or multi-occupancy homes, Part B governs fire safety, requiring fire-rated door assemblies that maintain compartmentation for 30 minutes.
What Are the Key Real-World Benefits and Practical Use Cases for Professional Loft Ladder Installation?
Professional loft ladder installation delivers secure high-capacity home storage access, enhanced energy efficiency, reduced risk of domestic fall injuries, and increased long-term property value.
Unlocking accessible storage within an underutilized roof space represents one of the most cost-effective methods of expanding functional living area in a residential property. Urban houses often lack adequate ground-floor storage for seasonal equipment, travel cases, document archives, and household items. Installing a permanently attached, counterbalanced ladder allows residents to convert an empty roof void into an organized storage space without sacrificing living areas on lower floors.
Safety improvement represents another critical benefit of professional installations. According to UK health and safety reports, balancing on unsecured chairs, tables, or lightweight step ladders accounts for a significant percentage of domestic fall injuries annually. Certified loft access systems provide wide non-slip treads, stable fixing anchor points, rubber grip feet, and safety handrails. This equipment gives homeowners three points of contact during ascent and descent, preventing slips and falls.
From an energy efficiency standpoint, replacing an old drafty wooden trapdoor with a modern insulated unit directly impacts energy bills. Warm indoor air naturally rises toward the top floor ceiling. An unsealed loft hatch creates a chimney effect, pulling heat out of living spaces and forcing heating systems to work harder. Certified insulated hatch systems eliminate unwanted draughts, keep heat inside living zones, and reduce household energy consumption over time.
What Economic Data, Cost Breakdown, and Asset Valuations Associated with Fitting Loft Access Systems Exist?

The total cost of fitting a domestic loft access system ranges from £250 for basic ladder retrofits to over £900 for complex structural hatch creation with luxury timber ladder integration.
Material expenses depend heavily on the chosen ladder style, structural build quality, and thermal efficiency ratings. Entry-level aluminum two-section sliding ladders represent the lowest material entry point, costing between £80 and £130. Mid-range timber folding units complete with integrated insulated hatch casings cost between £180 and £300. Specialized heavy-duty concertina or motorized telescopic access systems built for high ceilings can range from £450 to over £900.
Labor expenses depend directly on the structural complexity of the ceiling framing work required. A simple ladder installation into an existing, correctly sized hatch opening typically takes two to three hours of skilled trade work, costing around £120 to £170. If the installer must sever joists, fit structural timber trimmers, plaster finish the ceiling opening, and install custom architraves, labor requirements expand to a full day, adding £350 to £500 to the total cost.
Property market research demonstrates that accessible, clean, and fully boarded loft storage adds measurable buyer appeal and financial value to residential real estate. Prospective homebuyers prioritize properties that offer functional, organized storage space. An EN 14975 compliant access ladder paired with a safely raised loft storage floor allows surveyor valuations to recognize the attic space as functional utility footage, yielding a high return on initial investment.
What Are the Technological Innovations, Material Developments, and Future Trends in Modern Loft Access?
Future trends in loft access technology focus on smart motorized actuation systems, ultra-light carbon fiber composite construction materials, advanced thermal vacuum insulation panels, and integrated smart home automation.
Automated electric loft ladders represent a growing sector in premium home renovations. Modern motorized access systems utilize low-noise electric actuators connected to electronic control modules. Homeowners deploy or retract the ladder using wall-mounted keypads, wireless remote handsets, or smartphone mobile apps. These systems prove invaluable for elderly residents, individuals with mobility limitations, or properties featuring high ceilings where manual pole deployment presents physical challenges.
Material science improvements are replacing traditional heavy timber and plain aluminum with high-strength composite materials. Carbon fiber reinforced polymers and lightweight magnesium alloys allow manufacturers to produce ultra-light access units without compromising load-bearing strength. These lightweight materials reduce stress on structural ceiling fixings, make deployment effortless, and deliver high corrosion resistance and structural durability over decades of continuous use.
Thermal engineering improvements are driving the development of advanced trapdoor insulation panels. Next-generation access hatches integrate Vacuum Insulation Panels (VIPs), which achieve high thermal resistance within ultra-thin profiles. Future smart access units will feature integrated perimeter sensor strips that monitor air leakage, humidity, and temperature differentials between the living area and the attic, alerting homeowners to draught seal degradation before heat loss occurs.
Frequently Asked Questions
Can I install a loft ladder myself or do I need a professional fitter?
You can install a simple sliding aluminum ladder into an existing, correctly sized hatch frame as a DIY project if you possess strong carpentry skills. However, if the project requires cutting ceiling joists, enlarging the hatch opening, or installing heavy timber units, hiring a professional installer ensures structural integrity and compliance with UK Building Regulations Part A.
Will installing a loft ladder require formal planning permission in the UK?
Installing a domestic loft ladder for storage access does not require formal planning permission in the UK, as it represents an internal alteration covered under Permitted Development Rights. Exceptions apply if your house is a listed building or sits within a designated conservation area where structural ceiling changes affect historic fabric.
What is the standard load weight capacity for a home loft ladder?
Under British and European Standard BS EN 14975, standard domestic loft ladders are tested and certified to support a minimum maximum static working load of 150 kilograms (23.6 stone). This rating accounts for the combined weight of the user and the storage items being carried into the loft void.
How do I stop cold draughts coming through my loft hatch?
Cold draughts can be eliminated by installing a modern hatch door equipped with a continuous rubber compression gasket seal around the outer frame rebate. Additionally, ensure the hatch door includes at least 50mm to 100mm of rigid foam insulation paneling to meet modern Part L thermal requirements.
What is the minimum ceiling height needed to fit a standard folding loft ladder?
Most standard multi-section timber folding loft ladders require a minimum floor-to-ceiling height of 2.3 meters, reaching up to 2.8 or 3.0 meters fully extended. For spaces with lower ceiling heights or tight landing swing arcs, compact telescopic or concertina ladder models should be utilized instead.