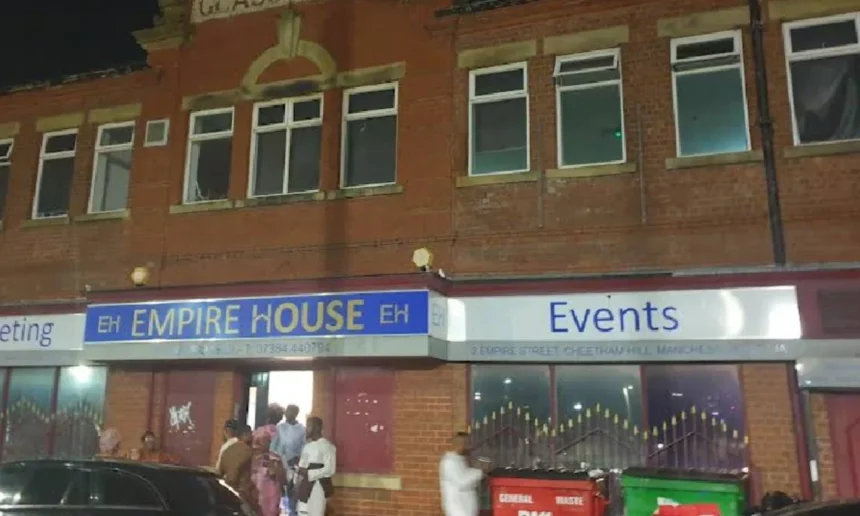
Empire House Manchester is a multi-functional commercial venue designed to accommodate large-scale banquets, corporate operations, and private social events. The infrastructure features specialized staging, adaptable seating layouts, and integrated audio-visual technology to host distinct gatherings. The property serves as a central hub for hospitality, corporate networking, and regional community events.
- Key Components and Spatial Structure
- Processes and Event Execution Mechanisms
- Data, Statistics, and Spatial Insights
- FAQs About Empire House Manchester
- What is the maximum guest capacity of Empire House Manchester?
- How close is the venue to public transportation networks?
- What corporate facilities are available in the Secondary Hall?
- Can external catering companies access the property during events?
- What types of social events are permitted at the venue?
Definition and Background of the Property
Empire House Manchester operates as a dedicated event facility situated on Empire Street within the Cheetham Hill district. The venue specializes in providing structured spaces for large gatherings, business functions, and community initiatives. The facility features a multi-room layout designed to separate high-capacity social functions from quiet corporate exercises.
The architectural profile relies on open-span layouts to maximize floor space usage for event planners. This building features private administrative areas, specialized catering support kitchens, and secure public assembly rooms. The facility operates under modern UK commercial building regulations to guarantee guest safety and operational efficiency.
Historical Context and Urban Development
The development of commercial properties in the Cheetham Hill boundary reflects the broader industrial evolution of Greater Manchester. Historically, the area supported textile warehouses and manufacturing facilities during the expansion of the regional manufacturing economy. As the city transitioned toward services, these structures underwent commercial adaptation to fulfill modern entertainment needs.
The modernization of Empire House mirrors the commercial revitalization of the northern fringes of the city center. The proximity of the property to major transit infrastructure encouraged redevelopment into a premium assembly space. The current layout preserves robust structural components while integrating contemporary interior utilities.
Key Components and Spatial Structure
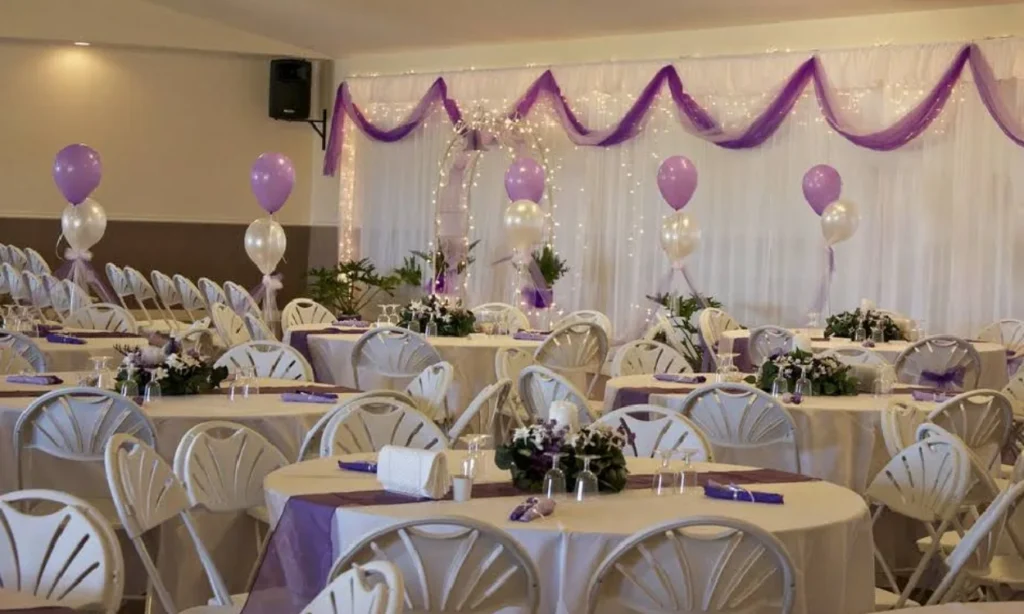
The architectural framework of the venue contains two primary assembly areas engineered for distinct event requirements. The Grand Hall functions as the primary high-capacity space, featuring high ceilings, decorative lighting systems, and flexible staging zones. Planners configure this room using specialized Chiavari chairs alongside circular and rectangular dining tables.
The Secondary Hall serves as a dedicated corporate space optimized for training and executive communication. This room features theater-style seating arrangements to focus participant attention toward the main presentation area. Built-in facility assets include digital projection equipment, physical flip charts, and high-capacity water boilers for guest refreshments.
Processes and Event Execution Mechanisms
Executing an event within the facility requires a structured sequence of operational phases managed by onsite coordinators. The process initiates with the spatial configuration phase, where technicians position seating and media assets according to client parameters. The catering logistical phase follows, utilizing the onsite commercial kitchen to prepare or receive culinary supplies for rapid distribution.
The final phase involves real-time crowd management and technical monitoring during the active hours of operation. Onsite management controls sound amplification limits, lighting zones, and crowd flow entry points to maintain local safety standards. After the conclusion of an assembly, specialized teams execute rapid sanitization and teardown protocols to prepare the halls for subsequent bookings.
Real-World Production Examples
The Grand Hall regularly hosts large social celebrations, including multi-faith weddings, community charity launches, and milestone birthday banquets. For example, a standard wedding layout accommodates hundreds of seated guests utilizing full silver service dining configurations. The space easily transitions into a cocktail reception environment to maximize standing floor area for evening entertainment.
The Secondary Hall provides a controlled environment for corporate entities hosting technical workshops and educational seminars. Local businesses utilize this space to conduct professional development courses for regional employees. The inclusion of fixed presentation tools ensures that training coordinators can execute structured agendas without bringing external hardware.
Data, Statistics, and Spatial Insights
The structural capacity of the Grand Hall supports up to 300 seated guests for traditional dining configurations. When reconfigured for standing cocktail receptions, the total capacity increases to 500 active participants. The Secondary Hall maintains a strict capacity threshold of 100 participants to preserve optimal sightlines and comfort.
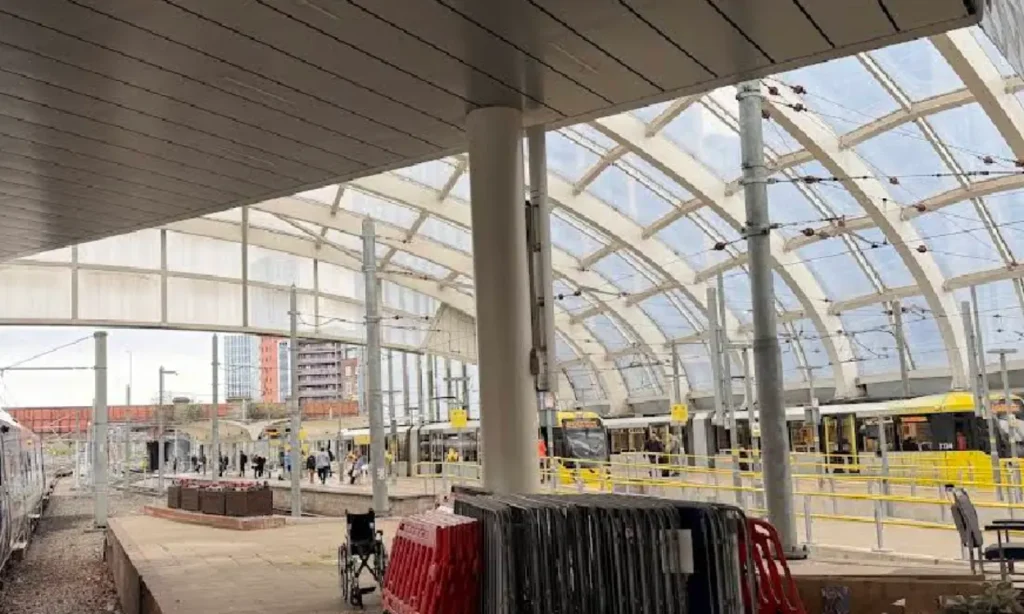
Logistical efficiency is enhanced by the geographical position of the property relative to regional transportation networks. The venue sits within short walking distance of Manchester Victoria Station, which provides direct links to regional rail services. This central location reduces reliance on private vehicles, minimizing localized traffic congestion in the M3 1JA postal code.
Impact, Implications, and Future Relevance
The continuous operation of the venue provides significant economic benefits to the local hospitality supply chain. The facility generates regular demand for independent catering firms, floral designers, technical audio-visual suppliers, and event production personnel. This commercial activity strengthens the position of the district as an accessible alternative to high-cost city center alternatives.
The long-term relevance of the facility depends on its capacity to adapt to shifting corporate assembly preferences. The integration of hybrid event technology allows planners to broadcast local seminars to global audiences simultaneously. As urban density increases, multi-functional suburban boundary venues remain critical infrastructure for public gathering needs.
FAQs About Empire House Manchester
What is the maximum guest capacity of Empire House Manchester?
The maximum capacity depends directly on the configuration of the specific room selected for the event. The Grand Hall hosts up to 300 guests for seated dining arrangements and up to 500 people for standing cocktail receptions. The Secondary Hall accommodates a maximum of 100 participants in a structured theater layout.
How close is the venue to public transportation networks?
The property is positioned within short walking distance of Manchester Victoria Station, which acts as a primary rail and tram hub. This close proximity allows regional attendees to travel to the venue directly without requiring private vehicles. Local bus routes also run regularly through the adjacent Cheetham Hill corridors.
What corporate facilities are available in the Secondary Hall?
The Secondary Hall is equipped with dedicated business assets engineered to support interactive corporate training sessions. These features include a digital media projector, standard presentation flip charts, and a complimentary high-capacity tea boiler for beverage breaks. The room configuration uses space-saving theater seating to optimize focus.
Can external catering companies access the property during events?
The facility includes a dedicated kitchen space designed exclusively to support food delivery, ordering, and takeaway handling logistics. Planners coordinate with the management team to align external catering deliveries with the timeline of their specific event schedule. The kitchen workspace is optimized for efficient plating and distribution.
What types of social events are permitted at the venue?
The multi-functional layout allows the building to host a wide variety of formal and informal public gatherings. Permitted functions include multi-faith weddings, birthday parties, christenings, corporate seminars, charity launches, and private members club meetings. Each booking is aligned with local licensing laws regarding noise and occupancy.