Key Points
- Images of a new proposed 17-storey tower in a Manchester development on Rochdale Road have been unveiled by Jon Matthews Architects.
- This development would include 152 residential flats. The planning application for this project was submitted to Manchester City Council by McGoff Group in April 2026.
- This would be the second stage of the Downtown Victoria North development by McGoff.
- This tower would form part of the £4 billion Victoria North regeneration scheme.
- The new designs would place the building even further from the Marble Arch pub based on feedback from residents and businesses.
- A new green space will be provided between the proposed tower and the pub.
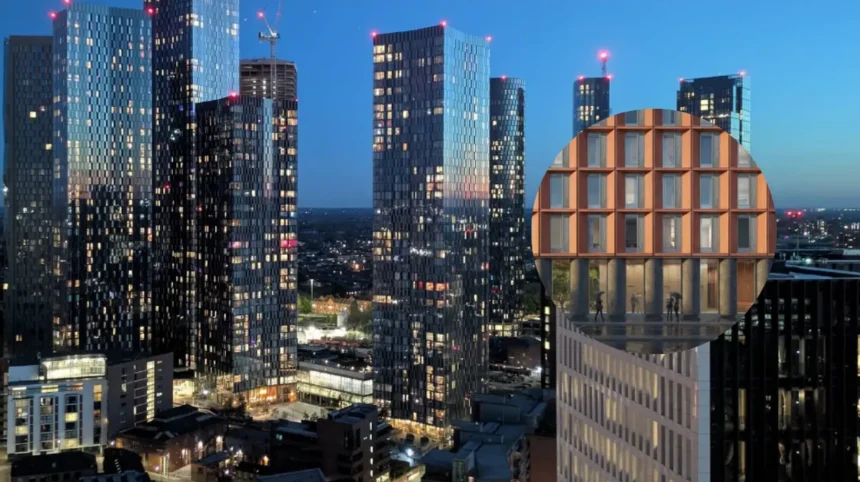
- It has red precast concrete, grey concrete columns, and grid façade designs.
- It will use air-source heat pumps, mechanical ventilation, and roof-mounted solar panels according to the developer.
- McGoff claims that this development will lead to a decrease in carbon emissions by 71 per cent against 2021 energy standards.
- The first phase of the Downtown Victoria North scheme consists of two residential blocks with 237 flats.
- The proposed 17-storey tower still lacks planning permission.
Manchester (Manchester Mirror) August 7, 2026: Jon Matthews Architects has revealed images of a proposed 17-storey tower on Rochdale Road, with the residential scheme set to provide 152 flats if approved by Manchester City Council. The development has been submitted on behalf of McGoff Group and represents the second phase of the developer’s Downtown Victoria North project.
- Key Points
- What is planned for the 17-storey tower?
- Why were the plans changed?
- How would the tower look?
- How does the proposal fit into Victoria North?
- What environmental measures are included?
- What is the planning position?
- How does it compare with other Jon Matthews projects?
- What happens next for the Rochdale Road scheme?
- What is the background to this development?
- How could the tower affect local residents and businesses?
What is planned for the 17-storey tower?
The proposed building would be constructed at 85 Rochdale Road, close to the Marble Arch pub and adjacent to the first phase of Downtown Victoria North. The scheme would replace an existing vacant shop and create a new apartment building rising to 17 storeys.
The project’s planning material describes a residential-led development with new public realm and improvements to pedestrian and cycle connections. The separate Downtown Victoria North consultation website describes the proposal as a single 17-storey building providing either 153 homes in its consultation material or 152 flats in the Architects’ Journal report. The difference appears to reflect an update between the consultation information and the latest reported scheme, so the final number will depend on the planning documents considered by Manchester City Council.
The development is being promoted by McGoff Group, while Jon Matthews Architects is responsible for the design. WSP is advising on planning and Planit is advising on landscape, according to a report by Place North West on the revised proposal.
The scheme would form part of a growing residential district north-east of Manchester city centre. It would also add to the wider transformation of the Victoria North area, one of the city’s largest regeneration programmes.
Why were the plans changed?
The design was revised after feedback from local residents and businesses. One of the main concerns related to the proposed building’s relationship with the Marble Arch pub, a longstanding Rochdale Road landmark.
According to Architects’ Journal, the updated plans increase the distance between the tower and the pub. The revised arrangement would also introduce a green space between the two buildings, creating a wider separation and changing the way the new development meets the existing streetscape.
Place North West reported that McGoff had previously presented plans for 145 flats across elements of 10, 15 and 17 storeys. Following opposition and consultation feedback, the updated proposal became a single 17-storey block with a slightly higher number of homes.
The design changes are therefore not limited to the appearance of the building. They also affect its position on the site, its relationship with the Marble Arch pub and the amount of open space planned around it.
The proposal website states that the building has been designed to reflect the character and fabric of the neighbouring Marble Arch Inn. The existing vacant shop at 85 Rochdale Road would be demolished to make way for the development.
How would the tower look?
The proposed tower would use red precast concrete arranged in a regular grid pattern. Grey concrete columns would frame the lobby at ground level, creating a contrasting base to the red elevations above.
Jon Matthews Architects told Architects’ Journal that the design had been shaped by the site’s complex urban setting and the area’s changing context. The practice also said the building’s form had been developed through consultation with local residents and businesses.
As reported by Architects’ Journal, Jon Matthews said:
“The design of 85 Rochdale Road responds to its complex urban setting and evolving context.”
The architect added that the design would step back from the Marble Arch pub to create what he described as an “intimate green space”. He also said the precast elevations would continue the practice’s exploration of geometric concrete façades, using depth, texture and colour to interact with natural light and the surrounding environment.
The architect further stated that a unitised façade system was necessary because of the restrictions created by the site. A unitised façade is assembled from factory-produced panels before being installed on the building, an approach that can help manage construction on constrained urban sites.
The final visual impact of the tower will depend on the detailed planning drawings, materials, landscaping and the building’s relationship with neighbouring properties. At this stage, the images show the intended design rather than a confirmed building.
How does the proposal fit into Victoria North?
The Rochdale Road tower would be the second phase of McGoff’s Downtown Victoria North scheme. The first phase is already under construction and includes two residential blocks designed by Jon Matthews Architects.
Architects’ Journal reported that the first phase is being delivered by AEW Architects and comprises 237 new homes across one 13-storey block and one 11-storey block. That phase is due to be completed in summer 2026.architectsjournal
McGoff’s wider Downtown Victoria North development is a build-to-rent project on Rochdale Road, close to Ancoats and the Northern Quarter. Earlier information about the first phase described a mix of one-, two- and three-bedroom apartments, including 77 one-bedroom, 149 two-bedroom and 11 three-bedroom flats.
The second phase would continue the residential character of the site but use a taller, single-building form. The development would sit between Gould Street, Rochdale Road and the first phase of Downtown Victoria North, according to the project’s consultation information.
The site is also connected to the wider Victoria North regeneration programme. The Architects’ Journal described Victoria North as a £4 billion project covering a large area to the north-east of Manchester city centre.
Victoria North is expected to bring major changes to housing, public spaces, transport connections and neighbourhood infrastructure. The Rochdale Road proposal would be one relatively small part of that broader regeneration programme, rather than a standalone high-rise project.
What environmental measures are included?
The developer says the proposal has been designed to align with Manchester’s net-zero carbon emission standards. The reported energy measures include air-source heat pumps, mechanical ventilation and solar panels on the roof.
McGoff claims that these measures would deliver a 71 per cent reduction in carbon emissions compared with the energy standards used in 2021. That figure is a developer claim and would need to be assessed through the planning and technical approval process.
Air-source heat pumps extract heat from outside air and use it to provide heating and hot water. Mechanical ventilation systems can help control air movement within a building, while rooftop solar panels can generate electricity for use on site.
The environmental performance of the completed building would also depend on construction materials, energy consumption, maintenance, occupancy and the efficiency of the final systems. The use of precast concrete may form an important part of the architectural design, but the embodied carbon associated with construction materials would also be considered during the project’s technical development.
What is the planning position?
The planning application for the Rochdale Road proposal was submitted to Manchester City Council in April 2026. However, the 17-storey tower does not yet have planning approval.architectsjournal+1
The council will need to assess the application against planning policies covering design, height, residential quality, transport, ecology, daylight, heritage, public realm and the effect on neighbouring properties. The proposal’s proximity to the Marble Arch pub means the relationship between the new building, the existing building and the planned green space is likely to remain an important part of the assessment.
The project’s consultation material says the development would provide new public realm and cycle and footpath connections. These elements will be relevant to the planning decision because the proposal would change an existing part of the Rochdale Road frontage.downtownvictorianorth2
The application may also attract further representations from residents, businesses and other interested parties. The final outcome could include approval, refusal or a request for amendments before a decision is made.
How does it compare with other Jon Matthews projects?
Jon Matthews Architects has worked on several high-rise and mixed-use schemes in Manchester. These include the first phase of Downtown Victoria North, a 27-storey residential tower at the former Renaissance site on Deansgate and proposals for taller towers near Victoria Station.
The practice has also been involved in a proposed twin-tower scheme near Red Bank. Architects’ Journal previously reported that the Red Bank proposal included more than 500 homes, with the tallest building reaching 43 storeys.architectsjournal+1
The proposed 17-storey Rochdale Road building is therefore smaller than some of the practice’s other Manchester projects. Its significance comes from its position within the Downtown Victoria North regeneration area and the design changes made following local feedback.
The tower would also be distinct from the 76-storey Viadux 2 proposal, which has been linked to a £50.4 million subsidised loan from the Greater Manchester Combined Authority. That separate scheme includes a planned social housing block and is being developed by Salboy.bbc+1
What happens next for the Rochdale Road scheme?
The next major stage is the consideration of the planning application by Manchester City Council. The council will examine the submitted drawings, supporting reports and public comments before determining whether the scheme can proceed.
If permission is granted, McGoff Group would still need to complete detailed design work, secure construction arrangements and satisfy planning conditions. The development’s timing, construction start and completion date have not been confirmed in the available reports.
The project’s future will also depend on the final number of homes. The Architects’ Journal report refers to 152 flats, while the project website refers to 153 homes. That figure should be confirmed through the council’s formal planning records.
What is the background to this development?
The proposal is part of a wider pattern of high-rise residential development in Manchester. The city has approved and considered multiple tall-building schemes as demand for central and inner-city housing has increased, while regeneration projects have sought to bring new homes to previously developed or underused sites.
Downtown Victoria North is one of the developments contributing to this change. Its first phase is planned to deliver 237 homes in two blocks, while the second phase would add a further 17-storey building near Rochdale Road. The wider Victoria North regeneration programme is intended to reshape a large area north-east of the city centre through new housing, infrastructure and public spaces.
The Rochdale Road site has also been subject to design changes. Earlier proposals included several building heights and fewer homes, but the revised approach places the 17-storey element further from the Marble Arch pub and adds a landscaped area between the two buildings.
This background is important because the proposal is not simply an isolated tower. It is part of a phased development and a larger regeneration strategy that is likely to affect the appearance, population and movement patterns of the surrounding area.
How could the tower affect local residents and businesses?
If approved and built, the scheme could provide more homes in an area undergoing significant regeneration. The proposed green space and improved walking and cycling links could also change how residents and visitors move around the site.
The development may create construction activity and bring additional demand for local services. Existing businesses, including those around the Marble Arch pub, could experience both opportunities and disruption as the area changes.
The building’s height and proximity to existing properties will remain important issues for nearby residents. The revised distance from the pub and the proposed landscaped space respond to earlier concerns, but the planning process will determine whether the updated design provides an acceptable relationship with the surrounding area.
For people following Manchester’s housing and regeneration plans, the immediate development is that images have been released and a planning application has been submitted. Construction is not confirmed, and the project cannot proceed as proposed unless Manchester City Council grants planning permission.