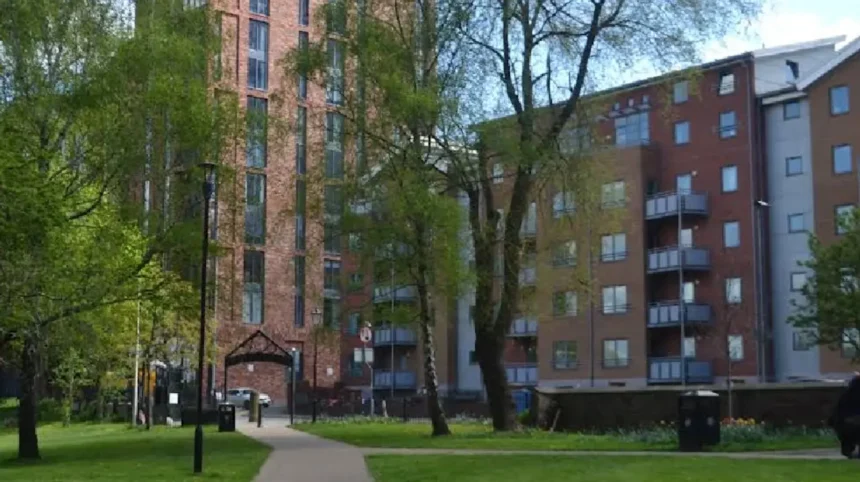
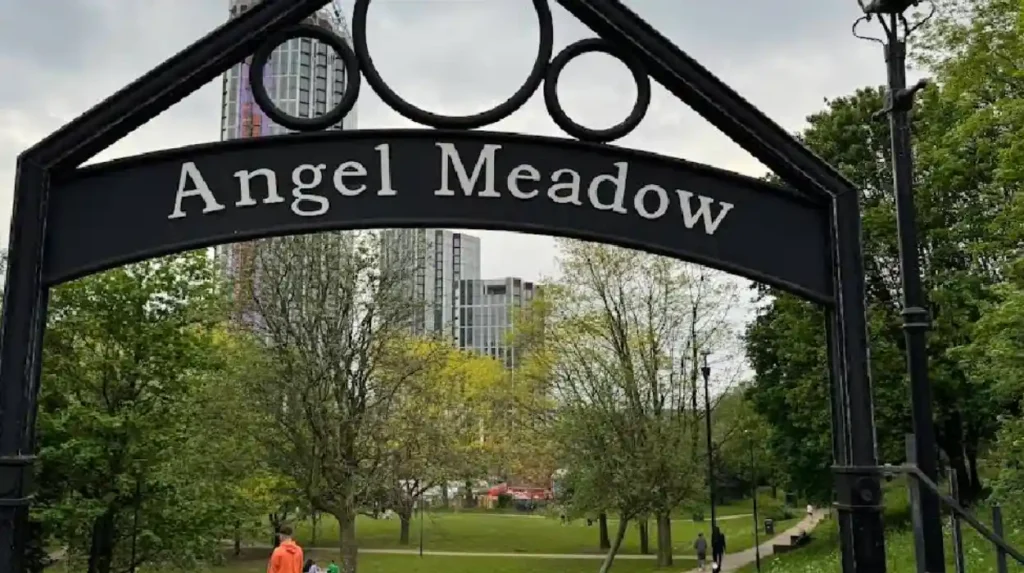
Angel Meadow Manchester is a 7.4-acre inner-city district located in the northern sector of Manchester city centre, England. The district sits on a sloping topography bounded by the River Irk, Miller Street, and Rochdale Road. It functions as a historic landmark and a residential neighborhood undergoing large-scale urban regeneration.
- What Is the Historical Significance of Angel Meadow Manchester?
- What Is the Current Architecture and Masterplan of Angel Meadow Manchester?
- How Does Angel Meadow Park Impact Urban Regeneration in Manchester?
- What Are the Real Estate and Demographic Trends in Angel Meadow Manchester?
- What Is the Future Economic Outlook for Angel Meadow Manchester?
- Frequently Asked Questions
What Is the Historical Significance of Angel Meadow Manchester?
Angel Meadow Manchester is a historically significant urban zone that transitioned from an affluent 18th-century suburb into one of the most densely populated Industrial Revolution slums in the United Kingdom, housing over 30,000 workers during its mid-19th-century population peak.
The district began as a countryside retreat for wealthy merchants in the late 1700s. Rapid industrial growth transformed the land following the construction of Richard Arkwright’s Shudehill Mill in 1782. Factory owners built dense back-to-back housing to accommodate textile factory laborers and Irish immigrants escaping the Great Famine. Population density exceeded 350 residents per acre by 1850.
Friedrich Engels documented the neighborhood in his 1845 study, The Condition of the Working Class in England, labeling it as the hell upon earth. The area suffered from high infant mortality rates and frequent cholera outbreaks due to open sewers and poor ventilation. St Michael’s Church yard served as a mass burial site, holding an estimated 40,000 pauper graves within a three-acre plot. The city council closed the cemetery under the Burial Act 1855. Slum clearances in the 1930s and aerial bombing during World War II demolished the Victorian housing stock.
What Is the Current Architecture and Masterplan of Angel Meadow Manchester?
The current structure of Angel Meadow Manchester comprises high-rise residential towers, preserved Victorian industrial facades, and a 7.4-acre public park integrated into the 4 billion pound Victoria North regeneration scheme led by Far East Consortium and Manchester City Council.
Modern development in Angel Meadow centres on a four-building complex named MeadowSide. MeadowSide delivers 756 residential apartments across varying building heights. The tallest structure, Mount Yard, rises to 40 storeys alongside smaller brick complexes that match the traditional industrial aesthetic of Northern England. The development incorporates sustainable construction methods, target energy efficiency ratings, and mechanical heat recovery systems.
The district retains structural elements from its manufacturing era. The Rochdale Road gas works walls, railway viaduct arches, and foundation stones of St Michael’s Church remain preserved within the landscape. Urban planners designed the layout to maximize pedestrian access to the city centre while preserving public green space. The masterplan integrates the district into the Irk Valley river corridor, connecting Angel Meadow to adjacent neighborhoods like NOMA and the Northern Quarter.
How Does Angel Meadow Park Impact Urban Regeneration in Manchester?
Angel Meadow Park acts as the largest public green space in central Manchester, providing 7.4 acres of biodiversity, historic preservation, and community facilities that increase local property values and drive environmental sustainability in the city core.
The park occupies the site of the former St Michael’s Church cemetery. Regeneration began in 2004 when the Friends of Angel Meadow community group secured 200,000 pounds in funding to clear derelict land, install street lighting, and plant native flora. The site earned Green Flag Award status in 2006 for its environmental maintenance standards.
The park features paved pathways, historic information markers, and wild meadow areas designed to support urban wildlife. The green space absorbs urban heat, improves local air quality, and mitigates surface water runoff near the River Irk. Residential developments surround the park perimeter, using the green infrastructure to attract long-term residents and working professionals into the city centre.
What Are the Real Estate and Demographic Trends in Angel Meadow Manchester?
Real estate in Angel Meadow Manchester features rapid capital growth, strong rental yields, and a shifting demographic dominated by young working professionals, corporate executives, and international students seeking proximity to commercial and transportation hubs.
The residential demographic in Angel Meadow shifted following the completion of major housing projects between 2018 and 2024. Average property purchase prices in the district range from 220,000 pounds for one-bedroom apartments to over 450,000 pounds for three-bedroom penthouses. Rental yields average between 5.5 percent and 6.8 percent annually, outperforming national UK averages.
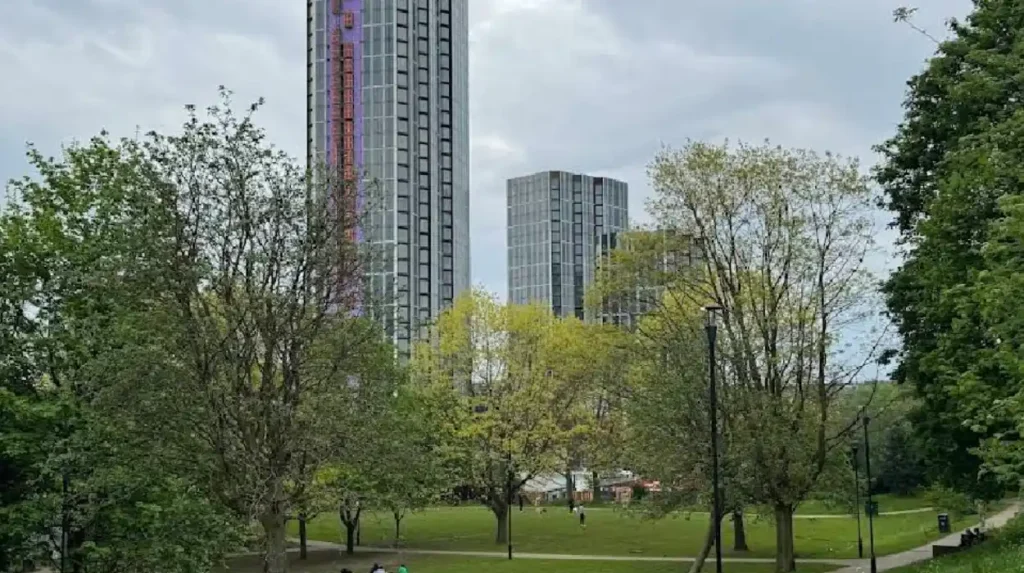
Tenant profiles indicate that over 70 percent of residents work in financial, technology, or legal sectors within Manchester City Centre. The location provides direct access to Victoria Station, which serves as a major regional rail link. The continuous influx of capital investment into the Victoria North masterplan drives sustained demand for long-term residential leases in the district.
What Is the Future Economic Outlook for Angel Meadow Manchester?
The future economic outlook for Angel Meadow Manchester depends on the execution of the Victoria North masterplan, which aims to deliver 15,000 new homes, expanded commercial space, and civic infrastructure over a 20-year period.
Angel Meadow functions as the southern anchor for the Victoria North expansion, which covers 395 acres of brownfield land along the River Irk corridor. The total investment project accounts for 4 billion pounds in private and public capital expenditure. Economic forecasts predict the creation of thousands of construction jobs and long-term commercial employment opportunities in retail, hospitality, and tech office sectors.
Infrastructure upgrades include new footbridges over the River Irk, expanded cycle lane networks, and primary healthcare centers to support population growth. Sustainable design frameworks require all new construction projects to meet net-zero carbon standards during operation. Angel Meadow’s integration into this masterplan positions the area as a primary driver of Manchester’s northern economic expansion.
Frequently Asked Questions
What was Angel Meadow like during the Victorian era?
During the Victorian era, Angel Meadow was notorious as one of Britain’s worst urban slums, home to over 30,000 people living in extreme poverty. It suffered from severe overcrowding, high disease rates, and minimal sanitation. Friedrich Engels famously described the area as a symbol of industrial degradation.
Who is buried under Angel Meadow Park in Manchester?
An estimated 40,000 poor and destitute individuals are buried in the former St Michael’s Church burial ground beneath the modern park. The cemetery served as a mass pauper graveyard during the 18th and 19th centuries before it was closed due to health risks in 1855.
Is Angel Meadow Manchester a safe place to live today?
Angel Meadow has transformed into a modern, safe, and desirable residential neighborhood in Manchester city centre. The area features upscale apartment towers, active street lighting, and a well-maintained public park monitored by local community groups and management companies.
How far is Angel Meadow from Manchester Victoria Station?
Angel Meadow is located less than a 5-minute walk north of Manchester Victoria Station. This close proximity gives residents easy access to regional train lines, Metrolink tram connections, and the central retail district.
What is the MeadowSide development in Angel Meadow?
MeadowSide is a major residential development scheme built around Angel Meadow Park featuring 756 modern apartments and penthouses. It blends contemporary glass towers with classic brickwork to match the surrounding historical architecture of the Irk Valley.