The architectural history of famous buildings in Manchester reflects the transformation of the settlement from a medieval town into the global focal point of the Industrial Revolution. Early construction relied on local materials like red Collyhurst sandstone, visible in ecclesiastical and institutional structures. The rapid expansion of the textile industry during the nineteenth century earned the city the moniker Cottonopolis, necessitating massive infrastructure development. This economic boom financed monumental civic buildings designed to project wealth and global authority. Architects utilized historicist styles, specifically Neo-Gothic and Neo-Classical forms, to establish permanence amid rapid industrialization.
- Why is the Manchester Town Hall Considered a Neo-Gothic Masterpiece?
- How Does the John Rylands Library Merge Design and Preservation?
- Which Modern Towers Shape the Contemporary Manchester Skyline?
- How Did Industrial Warehouses Influence Commercial Architecture in the City?
- What Role Does the Manchester Cathedral Play in the Historic Core?
- What is the Significance of the Royal Exchange Building?
- FAQs About Famous Buildings in Manchester
- What is the oldest building standing in Manchester?
- Why are so many famous buildings in Manchester made of red brick?
- Who designed the most famous Victorian buildings in Manchester?
- Can you go inside the historical buildings of Manchester for free?
- How did the 1996 bombing change the architecture of Manchester?
The structural evolution of the urban core is defined by distinct historical phases. Medieval survival anchors the oldest quadrant, where timber-framed buildings and gothic ecclesiastical structures resisted subsequent redevelopment. The Victorian era introduced heavy brick and iron-framed textile warehouses, which maximized industrial efficiency and fireproofing. Edwardian builders later introduced decorative terracotta and polished granite to combat industrial pollution. Post-war reconstruction introduced modernist concrete towers, which shifted the urban profile upward. The twenty-first century marked a transition toward high-tech glass architecture and supertall skyscrapers, dramatically altering the regional landscape.
Why is the Manchester Town Hall Considered a Neo-Gothic Masterpiece?
Manchester Town Hall stands as a pinnacle of Victorian civic architecture due to its rigorous design, structural scale, and symbolic ornamentation. Completed in 1877, the municipal building was designed by architect Alfred Waterhouse following an open design competition. The structure features a dramatic 280-foot clock tower housing a carillon of 23 bells, dominating Albert Square. Waterhouse utilized a triangular plan to maximize the utility of an irregular urban site. The exterior is constructed from durable millstone grit sandstone, chosen specifically to withstand the acidic, smoke-laden atmosphere of the nineteenth-century industrial city.
The interior showcases unparalleled craftsmanship designed to celebrate the commercial achievements of the municipality. The Great Hall features the famous Manchester Murals executed by Ford Madox Brown, depicting twelve defining historical events of the region. The floor displays intricate mosaic patterns featuring the Manchester worker bee, a symbol of industrial enterprise. Structurally, the building integrated advanced Victorian engineering, including an early warm-air heating system and hollow brick fireproofing. The architectural integrity secures its status as a Grade I listed building, cementing its national historical importance.
How Does the John Rylands Library Merge Design and Preservation?
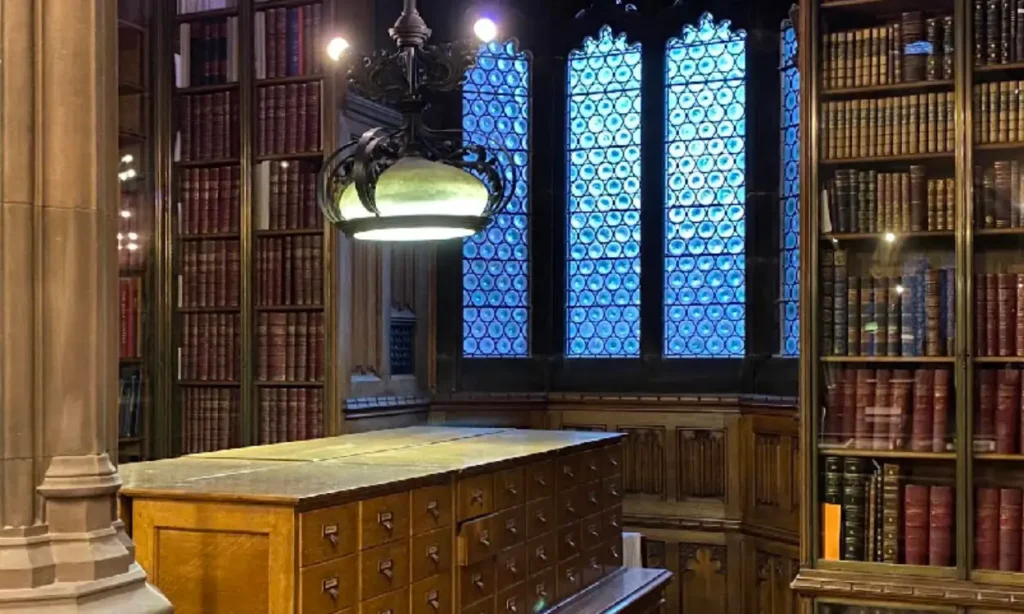
The John Rylands Library on Deansgate perfectly merges late-Victorian Neo-Gothic design with advanced protective engineering to safeguard rare literary collections. Commissioned in 1890 by Enriqueta Augustina Rylands in memory of her late husband John Rylands, the library opened to readers on January 1, 1900. Architect Basil Champneys designed the structure to resemble a church, utilizing a decorated Gothic style with distinct Arts and Crafts interior details. The exterior is constructed from dark red Barbary stone from Penrith, while the interior uses delicately shaded pink Shawk sandstone.
Preservation was integrated directly into the structural design to shield delicate manuscripts from industrial soot. Champneys incorporated an innovative internal steel frame and brick-arched flooring to provide structural fireproofing. The building featured an early form of air filtration that pressurized the interior to repel external city pollution. The Historic Reading Room utilizes soaring vertical space, majestic stone vaulting, and stained glass windows to optimize natural light while maintaining stable internal temperatures. Today, the Grade I listed building houses over one million manuscripts, including the St John Fragment.
Which Modern Towers Shape the Contemporary Manchester Skyline?
The contemporary Manchester skyline is defined by a dense cluster of modern skyscrapers that reflect twenty-first-century urban regeneration. The modern vertical era began with the completion of the Beetham Tower in 2006, designed by Ian Simpson. Standing at 554 feet, the 47-storey skyscraper utilizes a striking slim design with a 13-foot cantilever at the 23rd floor. The building incorporates a glass facade that reflects the changing light of the northern sky, breaking the traditional brick paradigm of the city.
Subsequent development created the Renaker-led Deansgate Square complex, which includes South Tower, East Tower, North Tower, and West Tower. The South Tower ranks as the tallest building in the city, reaching a structural height of 659 feet across 64 storeys. These contemporary towers utilize advanced concrete core construction and high-performance curtain wall glazing systems. The structural designs prioritize high-density residential urban living, shifting the demographic profile of the city centre. The architectural shift demonstrates a transition from a low-rise industrial landscape to a modern financial and residential metropolis.
How Did Industrial Warehouses Influence Commercial Architecture in the City?
Industrial warehouses in Manchester established a new archetype for global commercial architecture by prioritizing structural fireproofing, logistical efficiency, and decorative confidence. During the nineteenth century, textile merchants constructed massive shipping warehouses to store, display, and sell finished cotton goods. Structures like Watts Warehouse on Portland Street or the packing warehouses of Ancoats utilized internal cast-iron columns and structural brick arches. This engineering methodology allowed for wide, open floor plates and prevented catastrophic fires.
The exterior walls were frequently designed in the style of Italian palazzo architecture to project stability, wealth, and sophisticated international trading connections. These multi-storey buildings featured large fenestration networks to maximize the entry of natural light, which was essential for buyers inspecting fabric quality. Hydraulic power networks were integrated directly into the basements, driving internal goods lifts and packing presses. The spatial layout and robust engineering of these commercial palaces influenced modern industrial architecture worldwide, demonstrating that utilitarian structures could achieve high aesthetic standards.
What Role Does the Manchester Cathedral Play in the Historic Core?
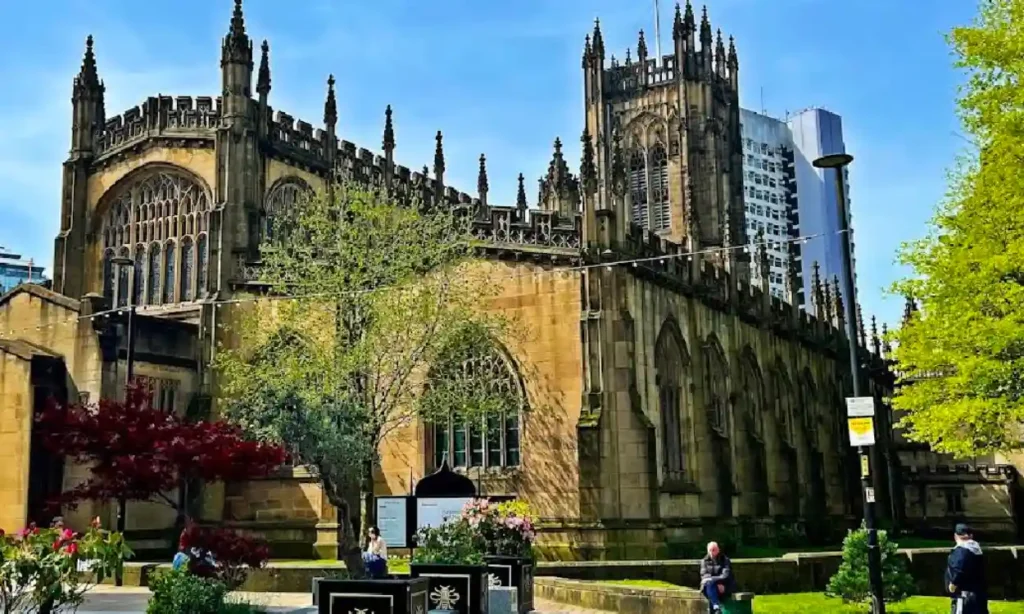
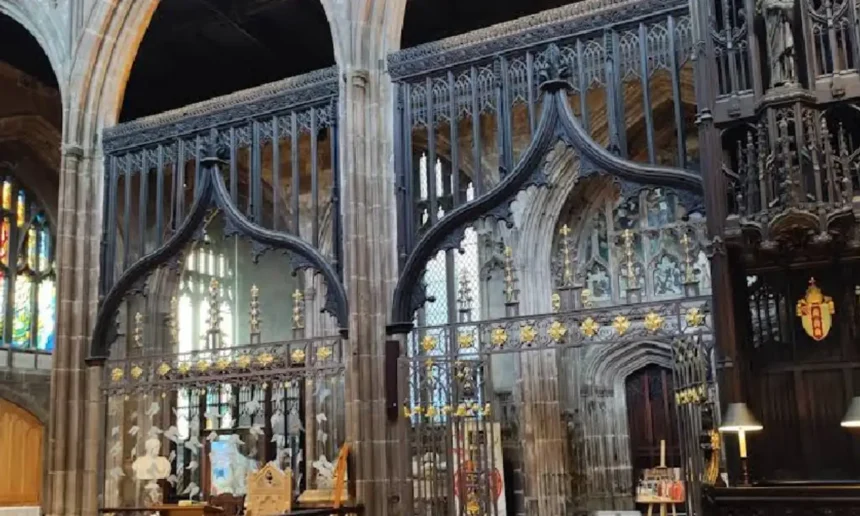
Manchester Cathedral serves as the architectural anchor of the historic medieval quarter, representing the oldest continuous structural presence in the urban centre. Formally known as the Cathedral and Collegiate Church of St Denys, St George and St Mary, the structure dates to 1421. The building is constructed from dark red Collyhurst sandstone, featuring a perpendicular Gothic architectural style characterized by wide naves and large windows. The external fabric underwent extensive nineteenth-century restorations to replace stone damaged by industrial air quality.
The interior contains some of the finest late-medieval woodwork in Northern England. The quire stalls, carved between 1505 and 1510, feature highly detailed misericords that illustrate both religious themes and regional folklore. The cathedral suffered severe structural damage during the Manchester Blitz of 1940, necessitating extensive post-war restoration of the regimental chapels and stained glass. The surrounding precinct integrates the cathedral with the adjacent medieval buildings of Chetham’s School of Music, forming a protected historic core amid modern developments.
What is the Significance of the Royal Exchange Building?
The Royal Exchange building represents the historic economic engine of the regional textile trade, wrapped in an imposing classical exterior. Located at the intersection of St Ann’s Square and Market Street, the current building was completed in 1921 to accommodate thousands of cotton traders. Designed by architects Bradshaw Gass and Hope, the structure features a dramatic Neo-Classical facade with massive Corinthian columns and a large central dome. The trading floor was once the largest commercial hall in the world, under three vast glass domes.
The decline of the cotton industry led to the cessation of trading in 1968, threatening the survival of the monumental structure. The building was saved through adaptive reuse in 1976, when an innovative seven-hundred-seat theater module was suspended inside the Great Hall. This high-tech steel pod structure sits independently on the floor, protecting the historic plasterwork and classical columns. The engineering solution allowed the historic civic space to remain economically viable, demonstrating how industrial-era monuments can transition into contemporary cultural hubs.
Regional Development Projects: Architectural evolution is not limited to the city centre. Examine how nearby boroughs are reviewing their historic streetscapes in our report on the 34Home Wellington Road Project Faces Planning Review in Manchester.
Academic Architecture: To learn about the university buildings that define the southern Oxford Road corridor, read the latest details from the Manchester University Survey Reveals Adults Without Degrees Plan College.
Retail and Modern Infrastructure: For insights into contemporary retail architecture and large-scale entertainment complexes outside the core, view our coverage of the Trafford Centre Beauty Festival to Run Over Four Days.
FAQs About Famous Buildings in Manchester
What is the oldest building standing in Manchester?
The oldest building standing in the city is the medieval collegiate complex constructed in 1421, which now houses Chetham’s Library and School of Music. This structure retains its original sandstone walls and timber roof, surviving the rapid urban redevelopment of the Industrial Revolution.
Why are so many famous buildings in Manchester made of red brick?
The prevalence of red brick stems from the abundance of local clay deposits and the rapid expansion of textile mills during the nineteenth century. Red brick provided an affordable, durable, and fire-resistant material that allowed developers to quickly construct warehouses, factories, and workers’ housing.
Who designed the most famous Victorian buildings in Manchester?
Alfred Waterhouse was the most prominent Victorian architect working in the city, designing iconic structures such as the Manchester Town Hall and the Owens College buildings. His mastery of the Neo-Gothic style and utilization of architectural terracotta defined the civic identity of the municipality during its economic peak.
Can you go inside the historical buildings of Manchester for free?
Many of the most famous historical landmarks, including the John Rylands Library, Manchester Cathedral, and the Manchester Art Gallery, offer free admission to the general public. These institutions operate as cultural sites where visitors can study the historic architecture and regional heritage without cost.
How did the 1996 bombing change the architecture of Manchester?
The 1996 bomb necessitated a massive urban regeneration project that replaced damaged post-war structures with modern glass buildings and open public plazas like New Cathedral Street. It also led to the careful relocation and restoration of historic timber-framed structures like the Old Wellington Inn to Shambles Square.